The American house-carpenter : a treatise on the art of building, comprising styles of architecture, strength of materials, and the theory and practice of the construction of floors, framed girders, roof trusses, rolled-iron beams, tubular-iron girders, cast-iron girders, stairs, doors, windows, mouldings, and cornices, together with a compend of mathematics, a manual for the practical use of architects, carpenters, stair-builders, and others (1892)
Hatfield, R. G. (Robert Griffith), 1815-1879, Hatfield, O. P · New York : J. Wiley & Sons · leaf 200
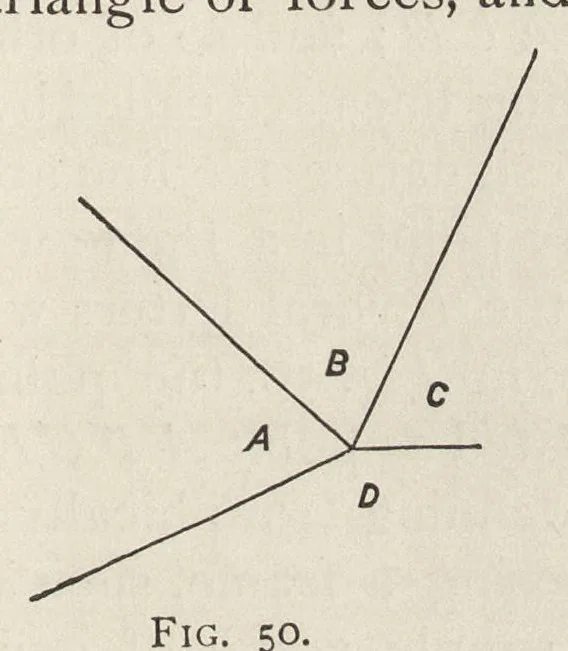
or triangle of forces, . Ehe method, so far as there explained, is adequate to solve sim- ple cases; but when more than three pieces of a frame con- verge in one point, the task by that method becomes difficult. This difficulty, however, disappears when recourse is had to the method known as that… … FIG. 50. FIG. 51. Let the lines in /%g. 50 represent, in direction and amount, four converging forces in equilibrium in any frame, as, for example, the truss of a roof; let the lines in /7g. 51 be drawn parallel to those in 7g. 50, in the manner fol- lowing, namely: Let the line 4 Z be drawn…
Carpentry · Architecture
Internet Archive · Getty Research Institute · Public domain (published before 1931). Free to use for anything.
![An illustration from Works. Popular edition.] 2 series (1886)](https://img.insideoutlibrary.com/img/200/bl-bl_003191336_9-281-1.webp)