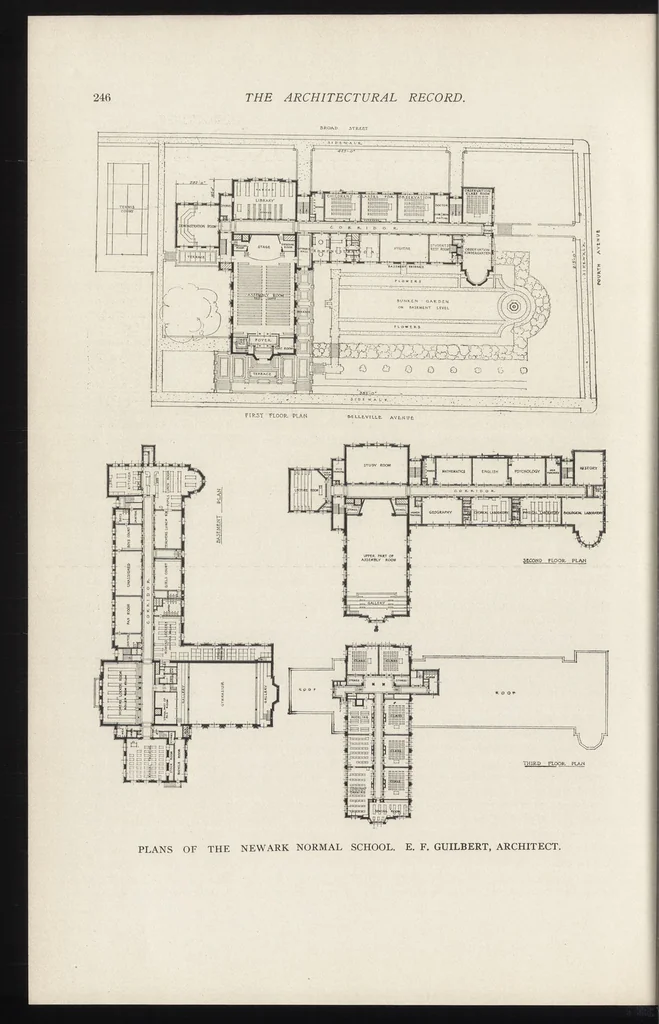
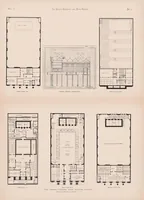
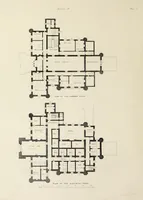
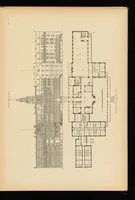
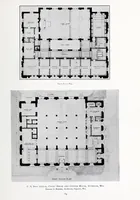
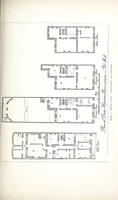
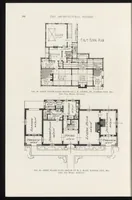
THE: ARCHITECTURAL «RECORD. AVENVE FOURTH 382~0* * SPDEWALK FIRST FLOOR. PLAN BELLEVILLE AVENUE BOYS COURT UPPER. PART OF ASSEMBLY ROOM “# SECOND FLOOR PLAN UNASSIGNED THIRD FLOOR. PLAN PLANS OF THE NEWARK NORMAL SCHOOL. E. F. GUILBERT, ARCHITECT.
Architecture
Internet Archive · Getty Research Institute · Public domain (published before 1931). Free to use for anything.