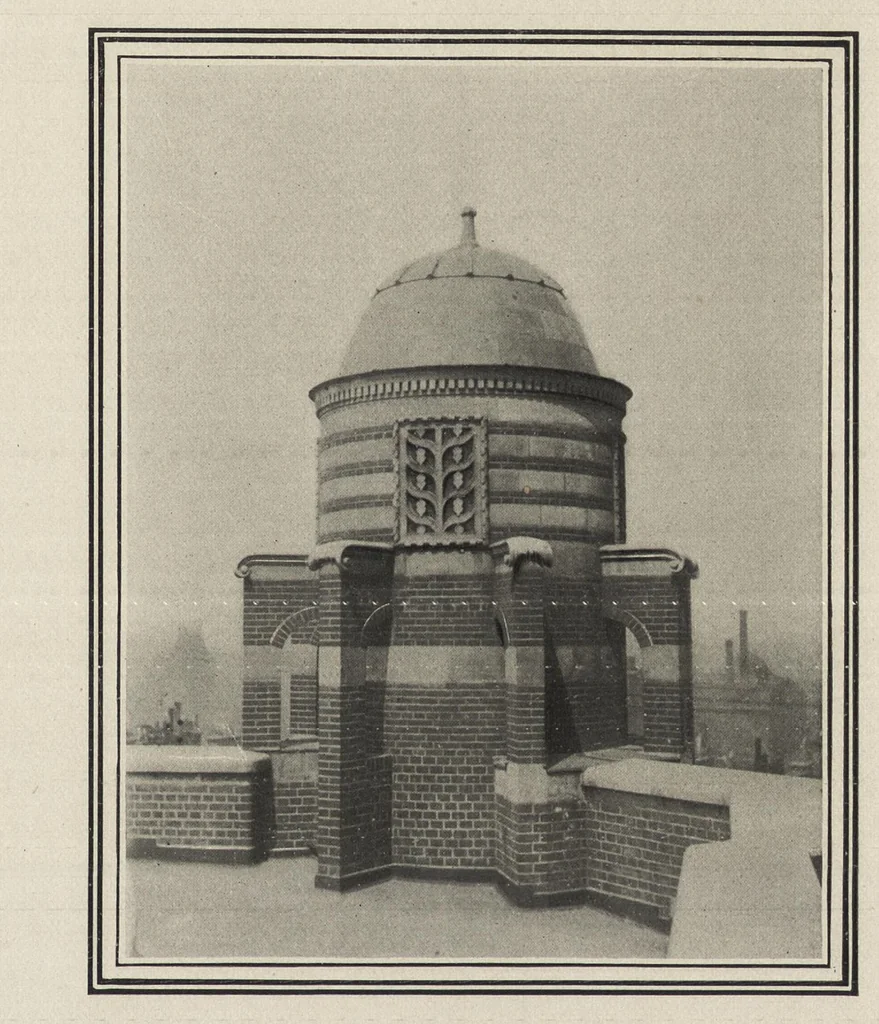
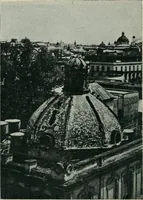
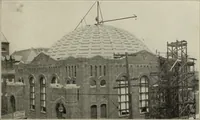
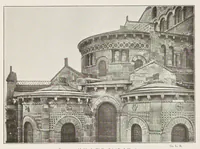
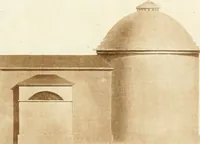
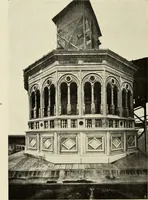
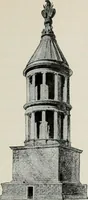
rked with the same emphasis usual to vaulted churches, but there is a statical reason for the departure. It is at this point we ask ourselves whether the outline of the entire building is satisfactory, and I feel bound to answer in the negative. The long level lines of the parapets are… … THE UPPER PORTION OF THE STAIR TURRET FLANKING THE WEST END OF THE NAVE. dome above. Here the domes are barely visible, being at a great elevation and only two-thirds of a hemisphere in height internally. Externally they are slightly less, being constructed of concrete 2 feet 6 inches thick at the…
Architecture
Internet Archive · Getty Research Institute · Public domain (published before 1931). Free to use for anything.