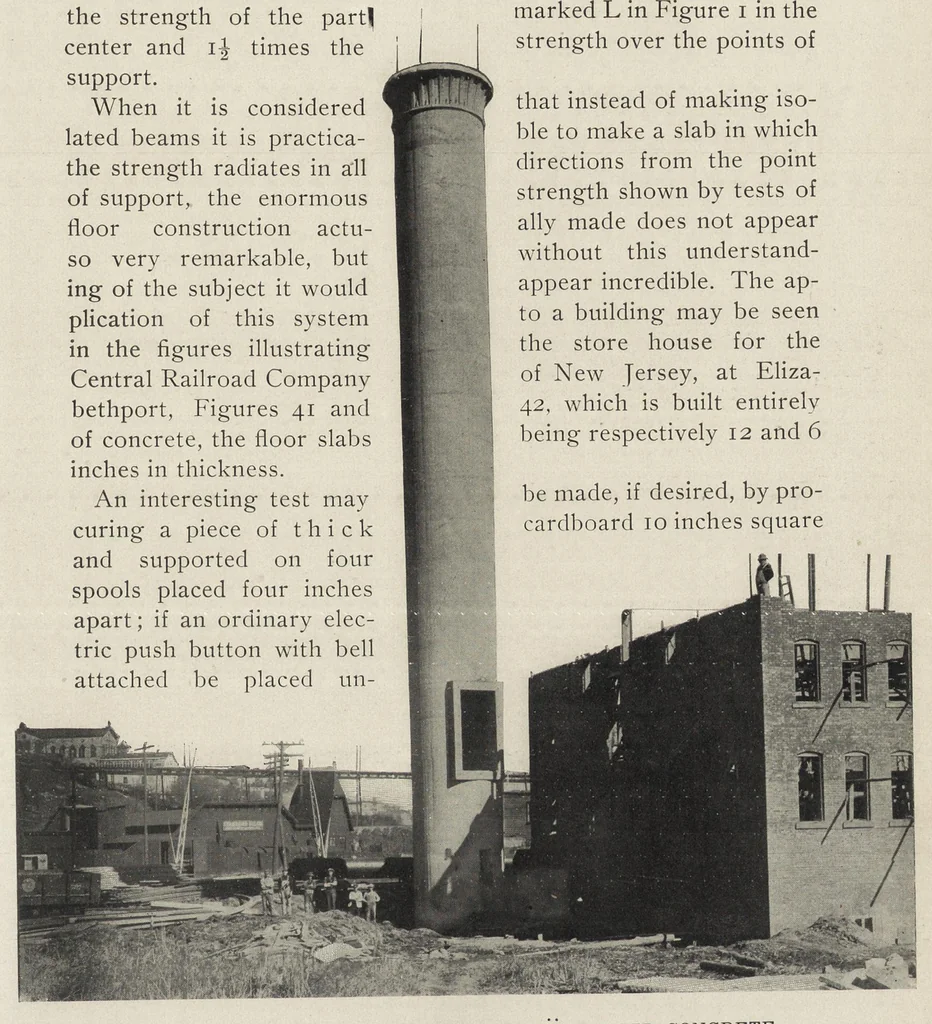
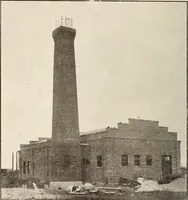
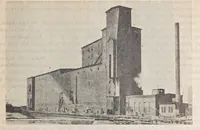
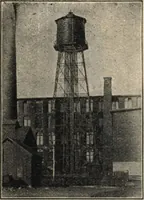
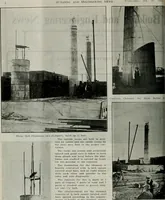
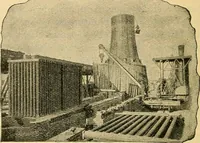
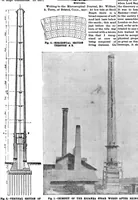
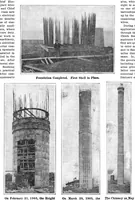
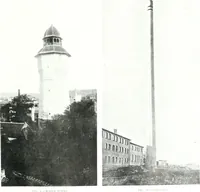
REENFORCED CONCRETE CONSTRUCTION. 397 2, are as i to 5. The deflection in the portion marked L in Figure 2 for the same load being 1-5 of the deflection of the part marked L in Figure 1, and the strength of the part marked L in Figure 2 for the same depth of slab and amount of metal being three… … FIG. 10.— CHIMNEY CONSTRUCTED OF REENFORCED CONCRETE. No outside scaffolding was used. derneath so as to ring when the deflection reaches \ of an inch, first apply a load by means of a stick in the cen- ter, and then put a load around the edge equal to a total of twice the load which was applied in…
Architecture
Internet Archive · Getty Research Institute · Public domain (published before 1931). Free to use for anything.