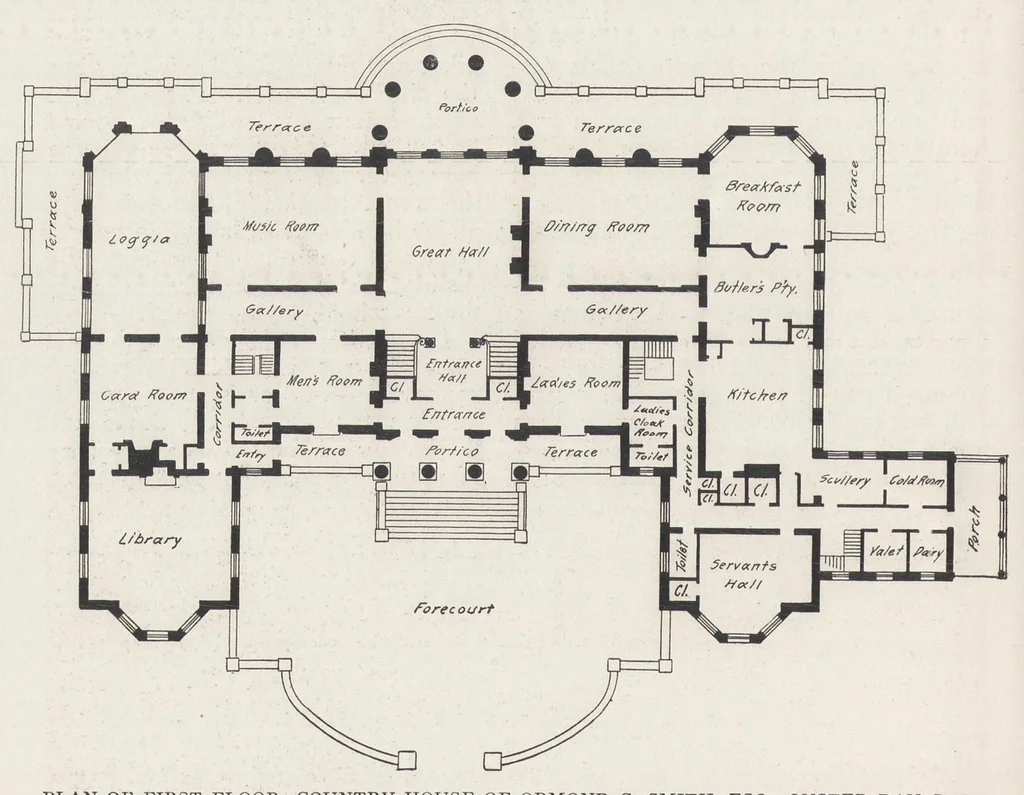
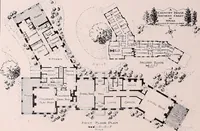
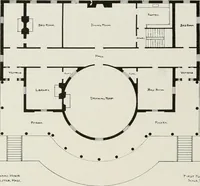
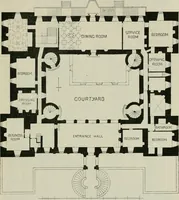
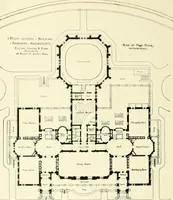
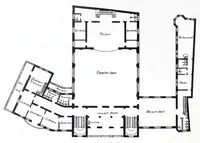
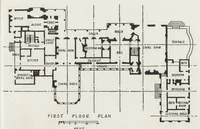
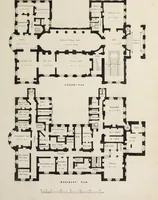
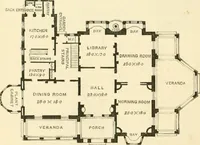
118 THE ARCHITECTURAL RECORD. PLAN OF SECOND FLOOR-COUNTRY HOUSE OF ORMOND G. SMITH, ESQ., OYSTER BAY, L. I. Hoppin & Koen, Architects. … PLAN OF FIRST FLOOR— COUNTRY HOUSE OF ORMOND G. SMITH, ESQ., OYSTER BAY, L. I. Hoppin & Koen, Architects.
Architecture
Internet Archive · Getty Research Institute · Public domain (published before 1931). Free to use for anything.