Inside Out Library · Explore
Architectural record (1891)
New York : Record and guide · leaf 279
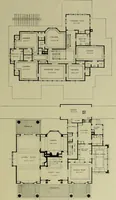
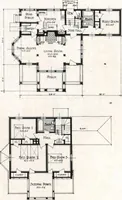
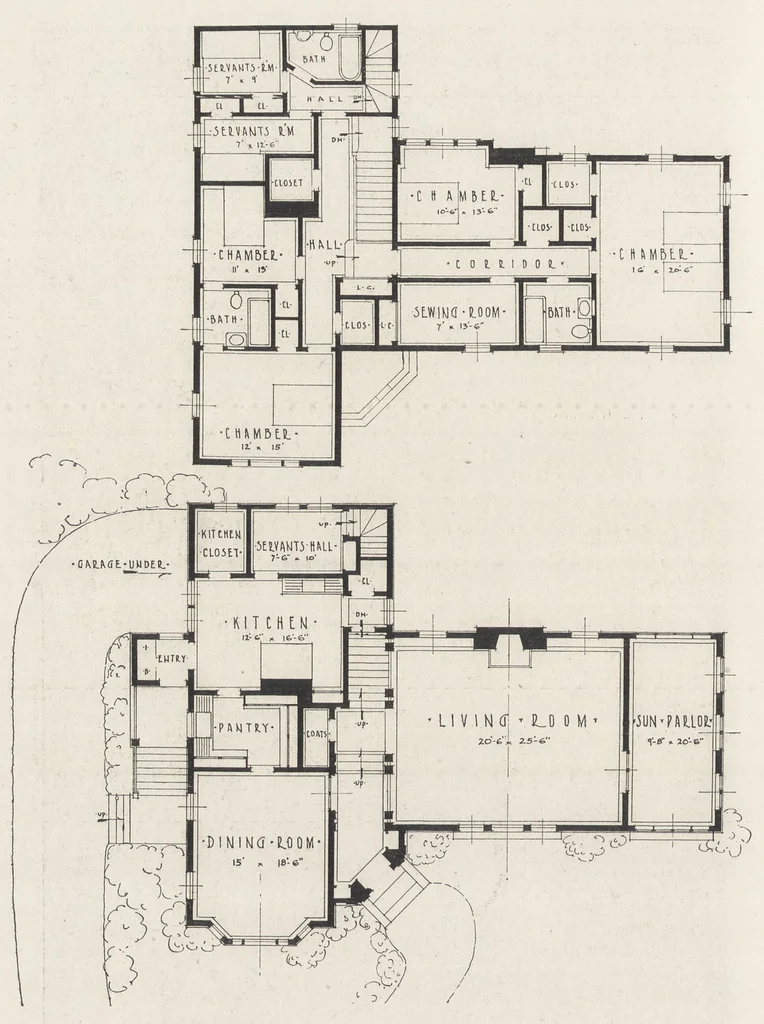 FIRST AND SECOND FLOOR PLANS-HOUSE OF FRED LAVIS, ESQ., HARTSDALE, N. Y. PARKER MORSE HOOPER AND FRANK C. FARLEY, ASSOCIATED ARCHITECTS.
Architecture
Internet Archive · Getty Research Institute · Public domain (published before 1931). Free to use for anything.
More pictures from Architectural record
More like this