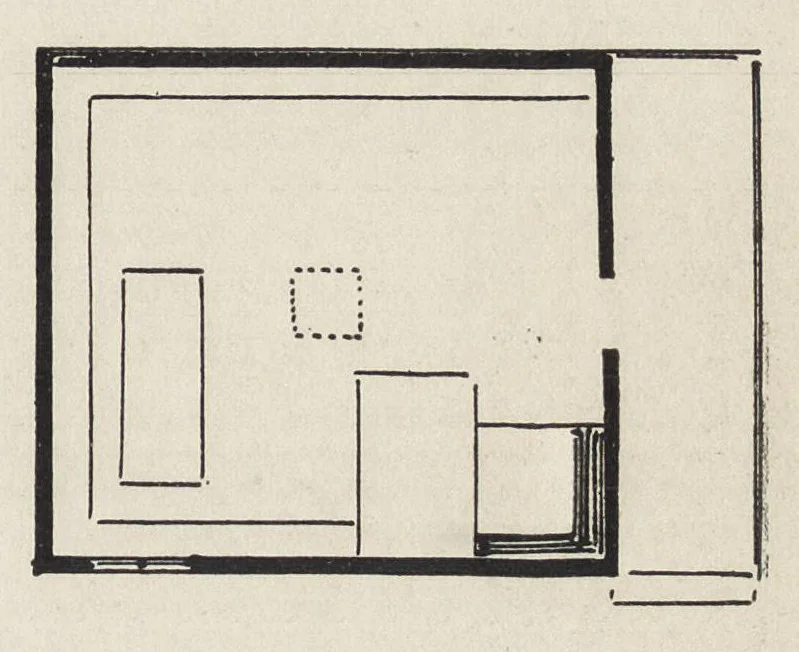
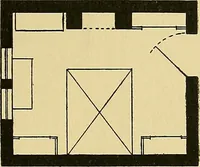
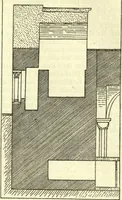
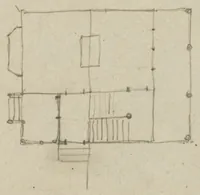
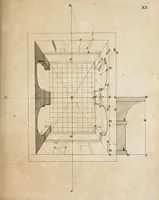
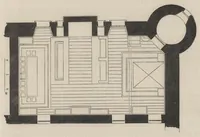
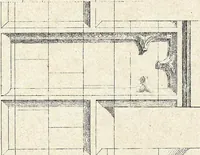
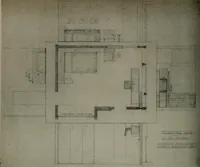
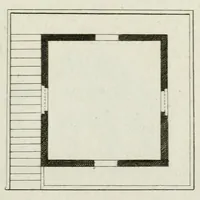
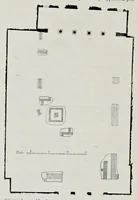
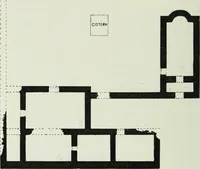
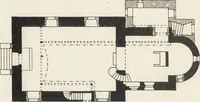
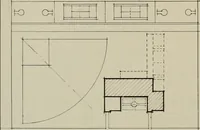
he Norwegian log house, a fine, well-propor- The next step was to improve the fire- tioned structure which suffers at the hand& place. It was moved to a corner and walled of the photographer. Last comes the full up on two sides. Tradition ascribes this two-story house, of which two types are… … 'ALtf /< '£7 ***3 « — « ■ • — j A/e n. - /fajO/'c/njjAren. - /f/agc/aO Sfa /nSo/f /at. — #* ^ jr SKETCH PLANS OF NORWEGIAN HOUSE— PLANS SHOWING THEIR DEVELOPMENT. overhanging svalgang of Bjolstad. The heat- made another innovation, for it is said King ing of the second story was made possible-…
Architecture
Internet Archive · Getty Research Institute · Public domain (published before 1931). Free to use for anything.