Inside Out Library · Explore
Architectural record (1891)
New York : Record and guide · leaf 459
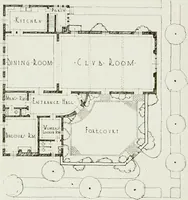
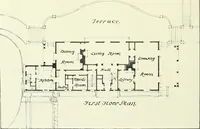
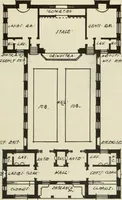
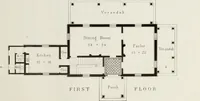
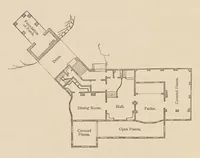
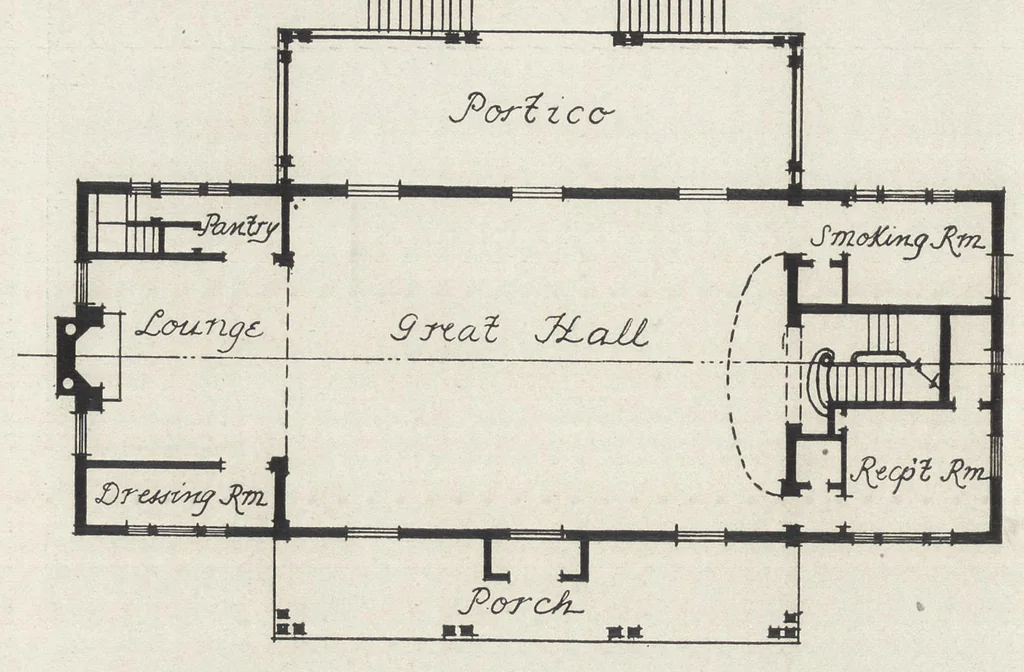 zznz=rr- — i — … Tsit <s 7 octet llji f fL i V-^| o5 xM^ltcL jtypu tfOAufoT- J o3 cyi^/teoL^ ,jL~£lu/ J o5 cu^fnjmJE £-foor J^evn. FLOOR PLANS— RIVERDALE COUNTRY CLUB, RIVERDALE-ON HUDSON, NEW YORK CITY. DWIGHT JAMES BAUM, ARCHITECT. 438
Architecture
Internet Archive · Getty Research Institute · Public domain (published before 1931). Free to use for anything.
More pictures from Architectural record
More like this