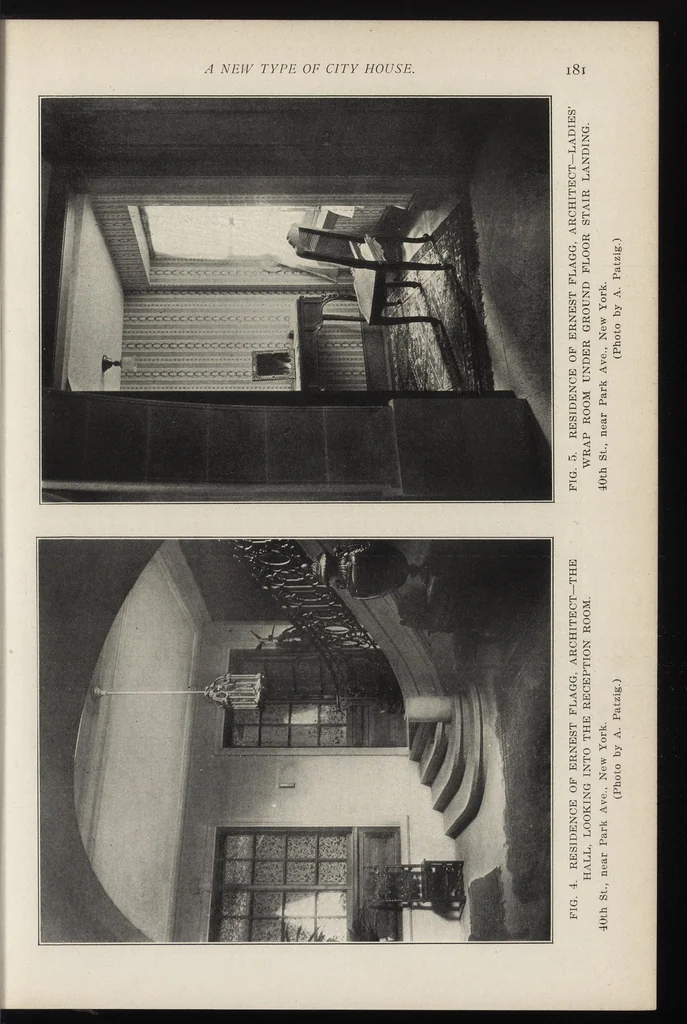
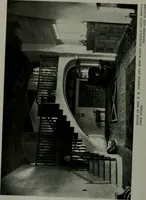
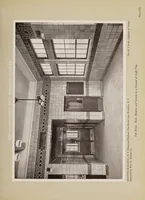
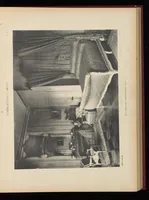
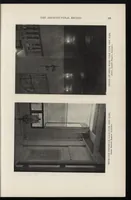
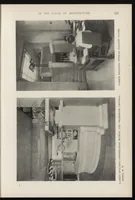
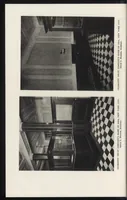
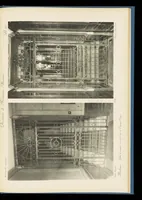
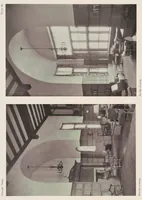
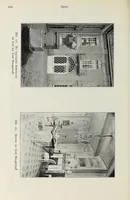
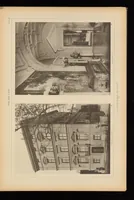
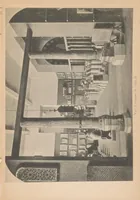
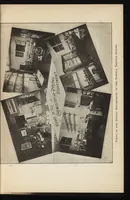
FIG. 4. RESIDENCE OF ERNEST FLAGG, ARCHITECT— THE FIG. 5. RESIDENCE OF ERNEST FLAGG, ARCHITECT— LADIES’ HALL, LOOKING INTO THE RECEPTION ROOM. WRAP ROOM UNDER GROUND FLOOR STAIR LANDING.
Architecture
Internet Archive · Getty Research Institute · Public domain (published before 1931). Free to use for anything.