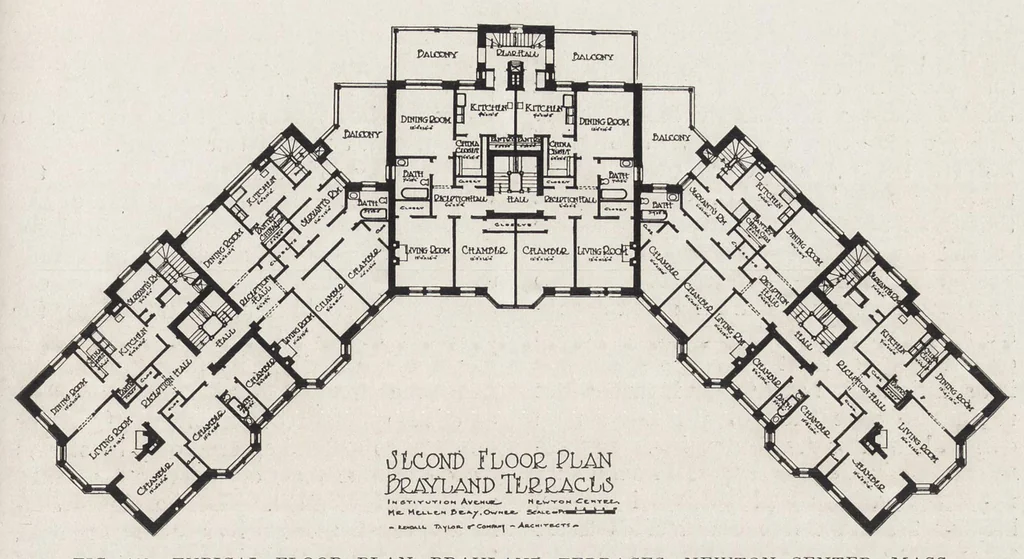
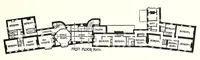
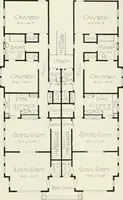
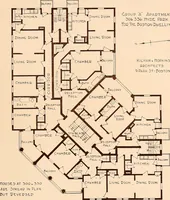
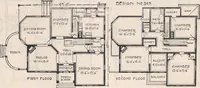
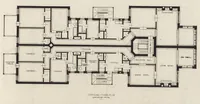
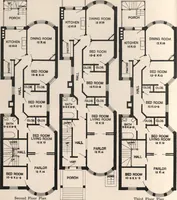
FIG. 128. — TYPICAL FLOOR PLAN— BRAYLAND TERRACES, NEWTON CENTER, MASS. Kendall, Taylor & Co., Architects. The structure, this peculiarity excepted, within these classifications are almost al- develops a pleasing exterior, obviously ways on street corners — an important well adapted to the size and…
Architecture
Internet Archive · Getty Research Institute · Public domain (published before 1931). Free to use for anything.