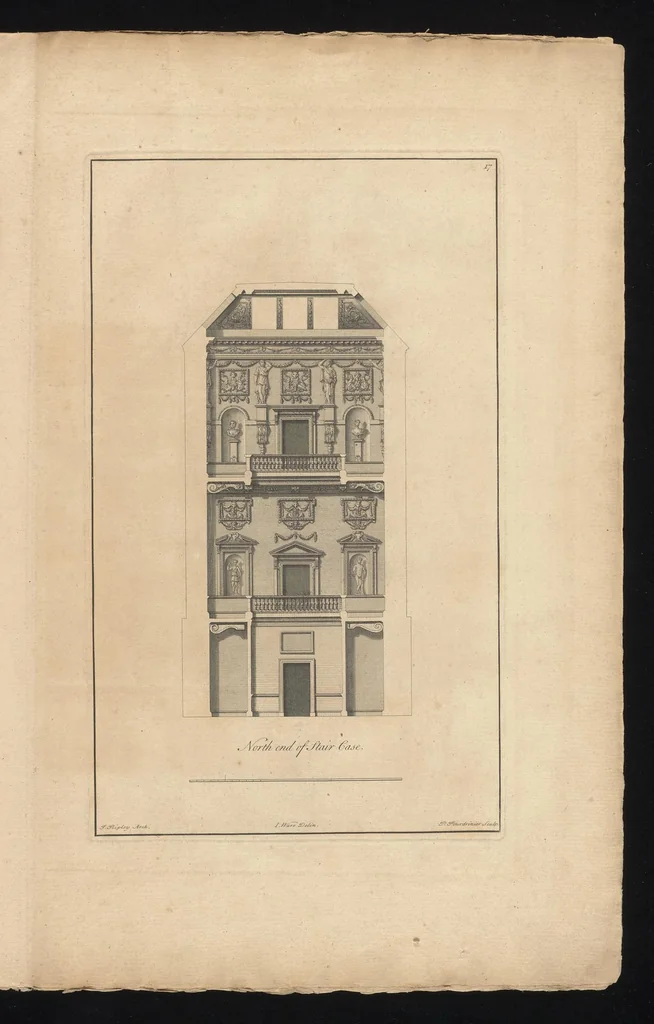
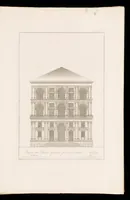
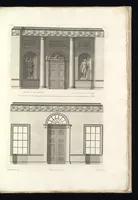
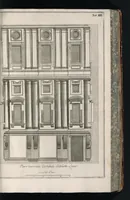
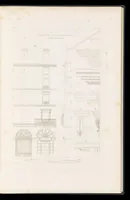
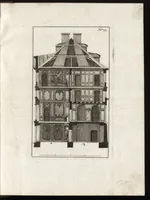
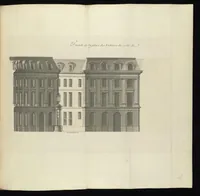
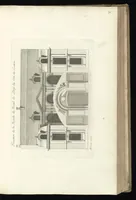
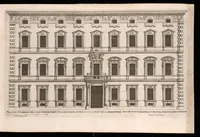
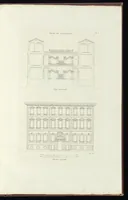
The plans, elevations and sections, chimney-pieces and cielings of Houghton in Norfolk : built by the Rt. Honourable Sr. Robert Walpole ... Earl of Orford &c. : the whole designed by Thomas Ripley, Esqr. (1760)
Ripley, Thomas, -1758, Ware, Isaac, -1766, Kent, William, 1685-1748, Walpole, Horace, 1717-1797. Aedes Walpolianae, Fourdrinier, Paul, 1698-1758 · London : Sold by C. Fourdrinier ..., Mr. Lewis ..., Messrs. Piers and Webley ... · leaf 52
Walpole, Robert, Earl of Orford, 1676-1745 · Houghton Hall (England) · Manors · Architecture · Neoclassicism (Architecture) · Painting · Walpole, Robert, Earl of Orford, 1676-1745 -- Homes and haunts -- England -- Norfolk · Manors -- England -- Norfolk -- Designs and plans -- Early works to 1800 · Architecture -- Details -- Early works to 1800 · Neoclassicism (Architecture) -- England -- Norfolk -- Early works to 1800 · Painting -- Private collections -- England -- Norfolk -- Early works to 1800 · Architecture -- Details · Homes · Painting -- Private collections · England -- Norfolk
Internet Archive · Getty Research Institute · Public domain (published before 1931). Free to use for anything.