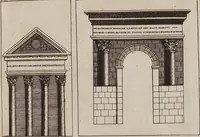
Vitruvius britannicus, or, The British architect : containing the plans, elevations, and sections of the regular buildings, both publick and private, in Great Britain, with variety of new designs ... (1715)
Campbell, Colen, 1676-1729 · London : Printed and sold by the author ..., Andrew Bell ..., W. Taylor ..., Henry Clements ..., and Jos. Smith ... · leaf 124
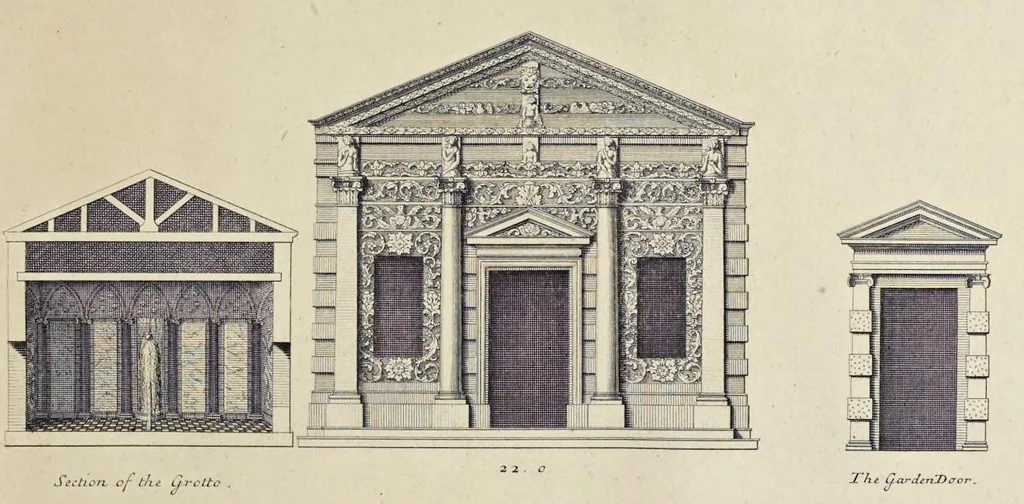
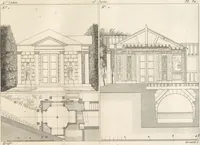
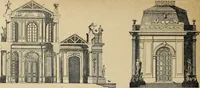
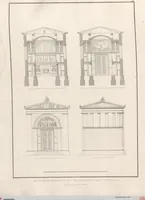
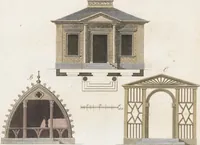
pos Via. a Scale of 30Feet Extends 52 TheL ogqio ua the Bonting Green at Wilton. dd Car La Galerie au Tardins - … Sechon of the Grotto . The GardenDoor. Front of the Grotto atWilton . Elevation dela Grote . This Plate is moft- humbly Inferibid to the RE Hon™ Lhe Lord Herbert Colonel of his Maye/tys Guards, g pe / 794°9 Lord of the Bed Chamber to his Royal Highnsf the Prince of Wales ie: and Son and heir to the…
Architecture · Architecture -- Great Britain · Architecture -- Designs and plans · Architecture -- Early works to 1800
Internet Archive · Getty Research Institute · Public domain (published before 1931). Free to use for anything.