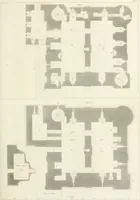
Vitruvius britannicus, or, The British architect : containing the plans, elevations, and sections of the regular buildings, both publick and private, in Great Britain, with variety of new designs ... (1715)
Campbell, Colen, 1676-1729 · London : Printed and sold by the author ..., Andrew Bell ..., W. Taylor ..., Henry Clements ..., and Jos. Smith ... · leaf 142
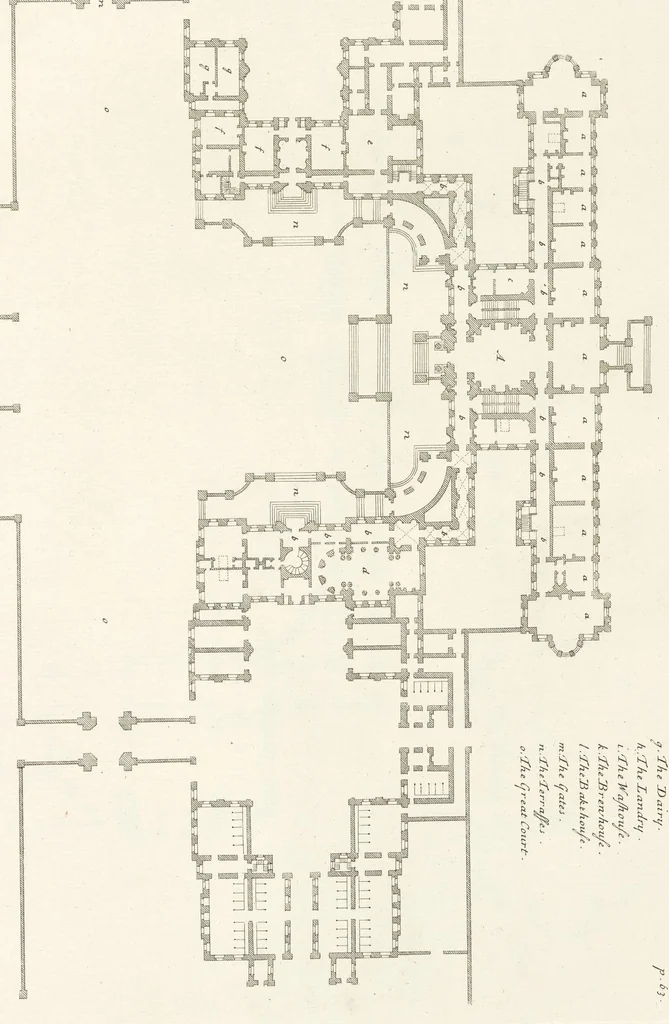
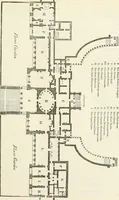
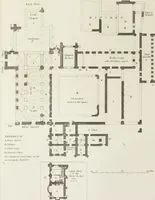
AThe Great FRS a, The tro principal Apartments j tie hunting Apartment . b,The Corridores. c.The private Eating parlour : e The Kitchin . A The Chappell. making a Une of zoo feet : CL LL LL LLL: LLLLLLLLLEL. CA LL LL LL
Architecture · Architecture -- Great Britain · Architecture -- Designs and plans · Architecture -- Early works to 1800
Internet Archive · Getty Research Institute · Public domain (published before 1931). Free to use for anything.