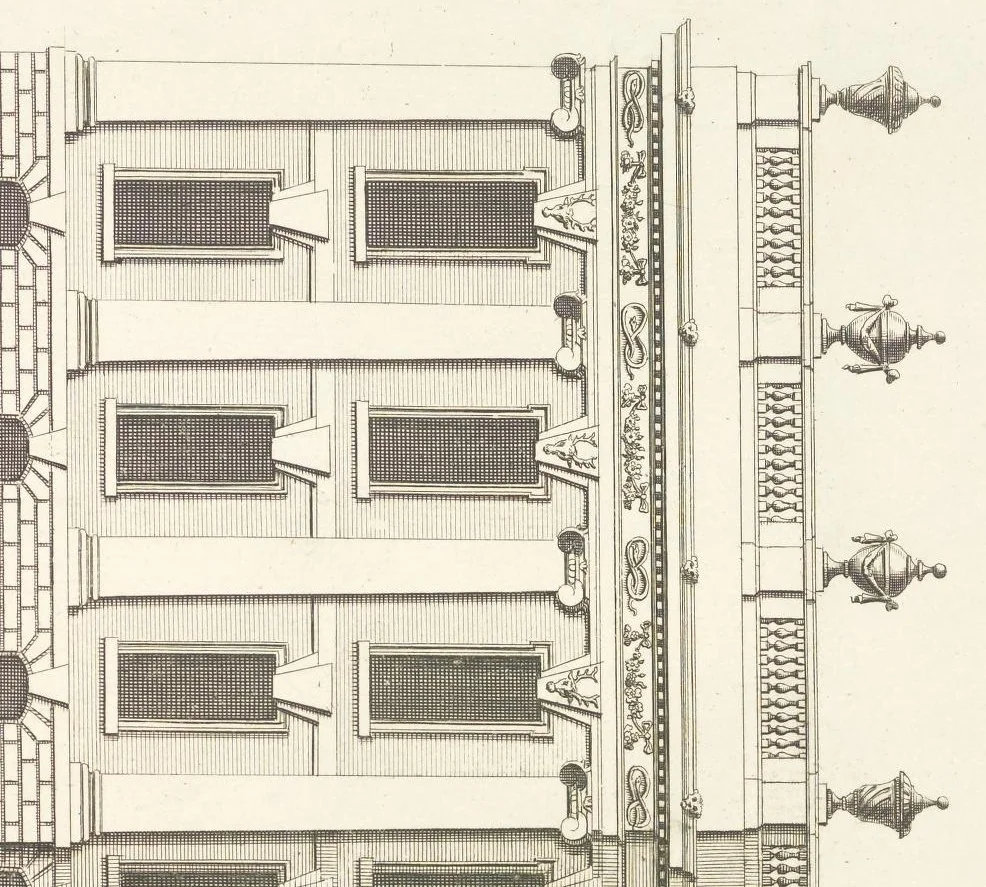
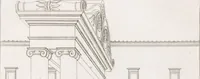
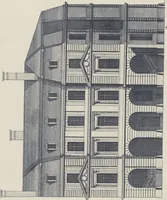
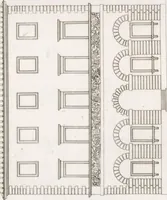
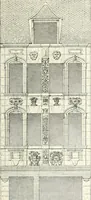
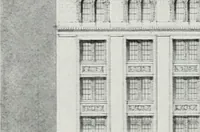
Vitruvius britannicus, or, The British architect : containing the plans, elevations, and sections of the regular buildings, both publick and private, in Great Britain, with variety of new designs ... (1715)
Campbell, Colen, 1676-1729 · London : Printed and sold by the author ..., Andrew Bell ..., W. Taylor ..., Henry Clements ..., and Jos. Smith ... · leaf 168
paies ee ones. eo cp … = — — =. = = = = == = SS / a = a = = = = = = = = 1 = = il Ll Tr Me = ay mi + 1 = ar ae = eta Be = ee = eae == ee a — — = ba Sa aa —— —<———_—SS— I + === = ) SNe iz 2 We FE a, 7 — @ DIU TT ul TTL i TT Tm I TTT % UF || ith {fee TI Ml ee — anes Fee = = =O) 7 a= > 2 = wee a I = 15 I = = — — $= ——_——…
Architecture · Architecture -- Great Britain · Architecture -- Designs and plans · Architecture -- Early works to 1800
Internet Archive · Getty Research Institute · Public domain (published before 1931). Free to use for anything.