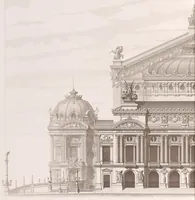
Vitruvius britannicus, or, The British architect : containing the plans, elevations, and sections of the regular buildings, both publick and private, in Great Britain, with variety of new designs ... (1715)
Campbell, Colen, 1676-1729 · London : Printed and sold by the author ..., Andrew Bell ..., W. Taylor ..., Henry Clements ..., and Jos. Smith ... · leaf 28
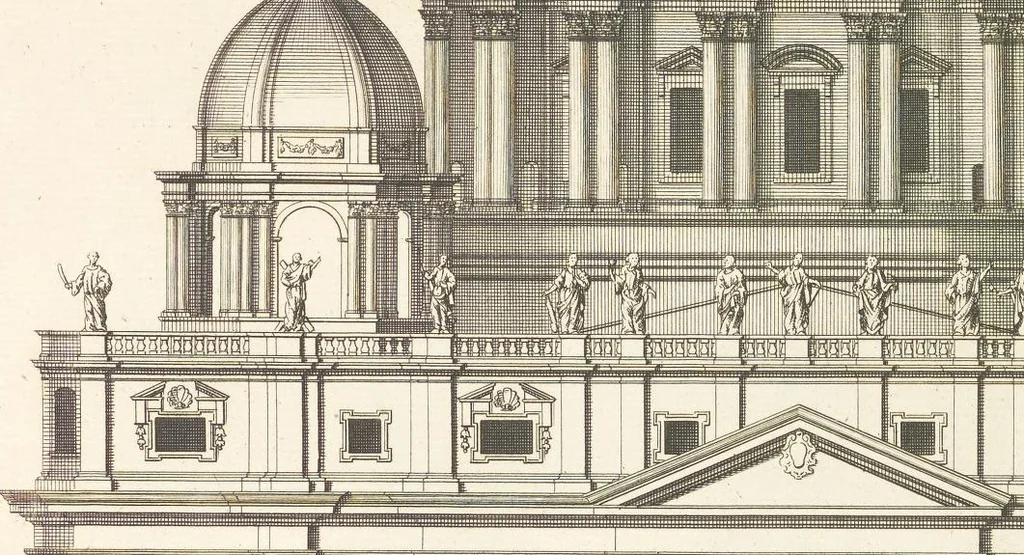
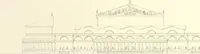
Pp: 6. WHAT EISELE HH = piste PL fe as fs HE = se # EEE PRÉ zi HE RER perroes sisi SSeS EE RES PAPE TEs HU PS LE it ae: He 4 = LE FE = fa i es: saa Hie ras a Ht AE = f = + ARE = = EERE HE Æ … ? ti i ; vw ( \ y | ip Ÿ i/ = | me ! | = || y | | | | || [TI | | | \ | = h = | | =) he CT} | ea ae N | f | LI | | | | | Atl | | | all | | ZE || | l 1} il | | | & | | | | CIN | IL IN — i Î mn + = jie = = — = = — = a Extends 400. oo = T fe = S a Scale of 200 Feet The Elevation of StPETERS CHURCH at…
Architecture · Architecture -- Great Britain · Architecture -- Designs and plans · Architecture -- Early works to 1800
Internet Archive · Getty Research Institute · Public domain (published before 1931). Free to use for anything.