Middleton, Charles, 1756-approximately 1818 · London : Printed for the Author ... and sold by B. White & son ... [et al.] · leaf 84
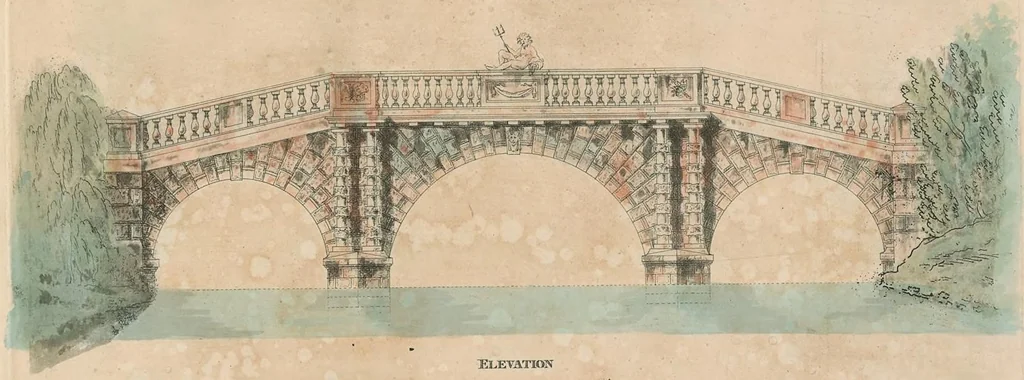
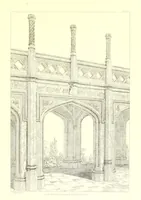
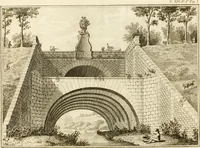
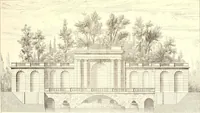
ELEVATION ‘| Plan of the Piers … ELEVATION rer Line Plan of Balustrade Cent Ni2 Gu Middleton Arche ‘ee Sealp* Riblishid According to Aet of Partiament Maysb795 ae az ee a er eee
Cottages -- England -- Designs and plans · Farmhouses -- England -- Designs and plans · Country homes -- England -- Designs and plans · Architecture, Domestic -- England -- Designs and plans
Internet Archive · Getty Research Institute · Public domain (published before 1931). Free to use for anything.