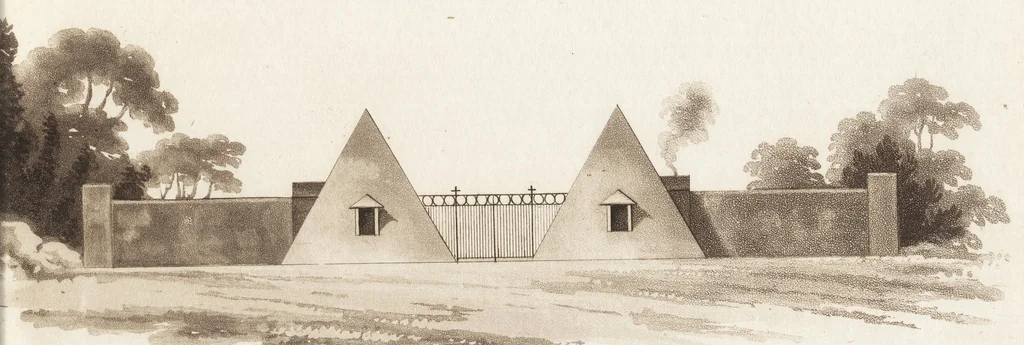
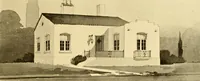
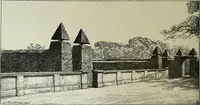
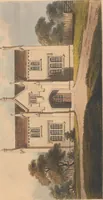
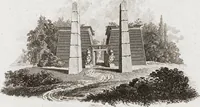
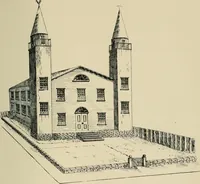
The rural architect : consisting of various designs for country buildings, accompanied with ground plans, estimates and descriptions (1805)
Gandy, Joseph Michael, 1771-1843 · London : Printed for John Harding · leaf 112
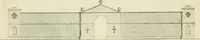
} Y Pigs ke Poultry Cow Shed Lg oullry gt Aish Lodge ( (oy) § 0 a 4, IMIMCE Wha C LT OWWLE - v8 LG ¢ J abe Vokes his 7 5 S Athen Sculpt OIL Publish A by Sohn Harding 3 6 J ? Jasness Street July SEO08, en ublfr Lon
Farm buildings · Architecture, Domestic
Internet Archive · Getty Research Institute · Public domain (published before 1931). Free to use for anything.