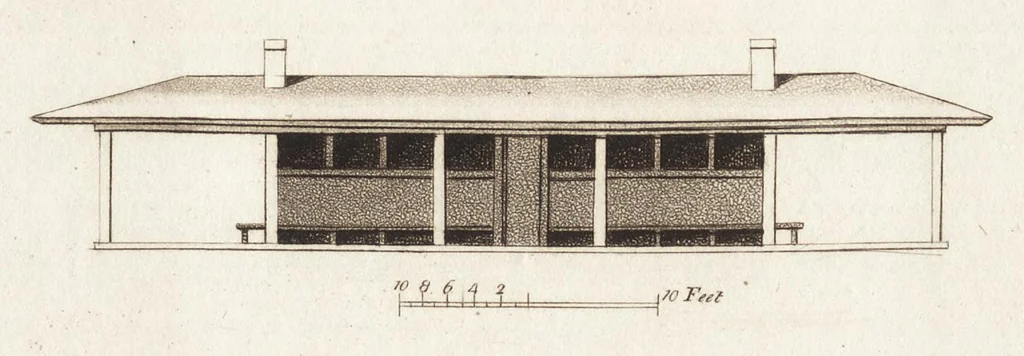
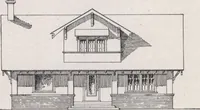
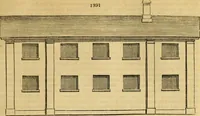
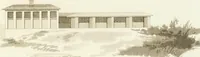
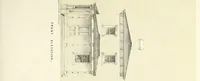
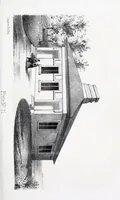
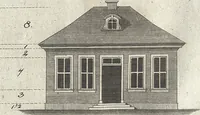
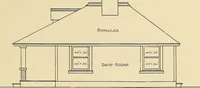
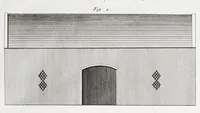
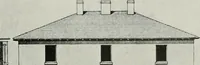
The rural architect : consisting of various designs for country buildings, accompanied with ground plans, estimates and descriptions (1805)
Gandy, Joseph Michael, 1771-1843 · London : Printed for John Harding · leaf 38
f Late LL; … > A Dat ry i| i - ID B | g 2 Scaling Room ETS eee cS) Sonttco A. TE SE A eRe RO ( ? : ) a Latoures Collages Arch | RA London Lub & by Sohn Harding 36, S¢ Jamess StreeZ July 1805 LW. Tlardino Scith ¢
Farm buildings · Architecture, Domestic
Internet Archive · Getty Research Institute · Public domain (published before 1931). Free to use for anything.