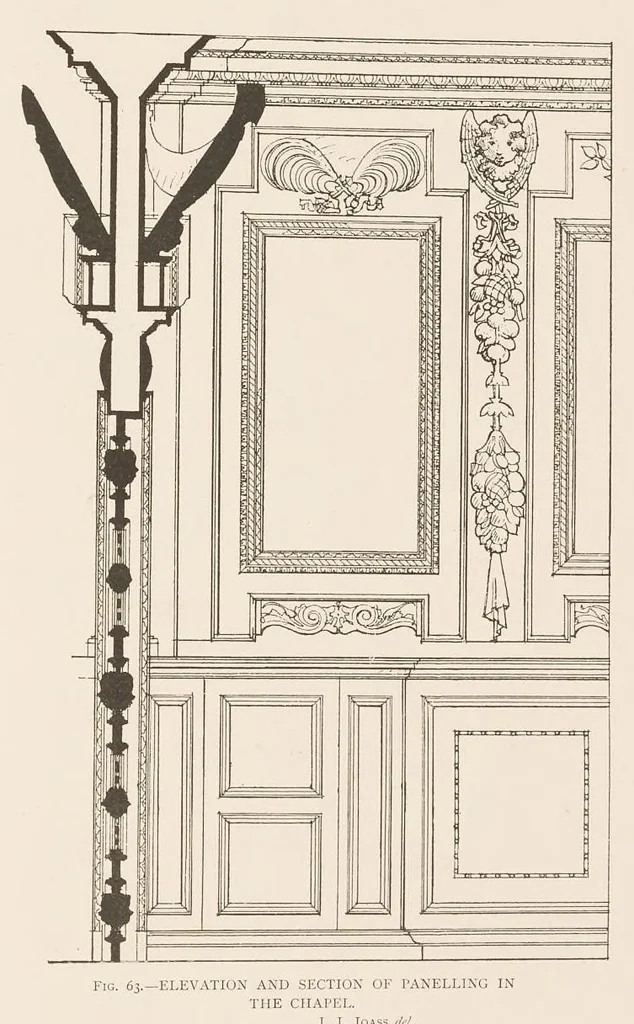
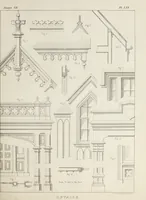
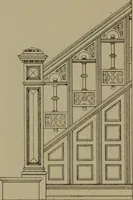
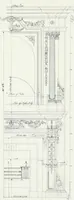
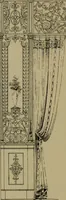
e main staircase is particularly interesting and picturesque. Starting from the hall level, it arrives by foLii short flights at that of the large drawing-room and chapel, and thence by one more flight reaches the upper drawing-room, gallery, and bishop’s pri\'ate rooms. The y\c\v on Plate LXTTL is… … IN THE CHAPEl,. THE CII.4I'KI.- J. J. JOASS 1*4 J. J. JOASS <*/. somewhat unusual type, a sort of entablature block being inserted between the handrail and the cap of the baluster. A similar effect is seen in the columns; but there the architrave, astragal, and frieze are
Architecture -- England · Architecture, Renaissance
Internet Archive · Getty Research Institute · Public domain (published before 1931). Free to use for anything.