Inside Out Library · Explore
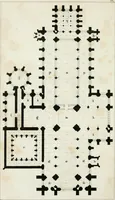
Plans & elevations of the proposed restorations and additions to the Cathedral of Glasgow : with explanatory address by the local committee (1836)
Maclure and MacDonald Lithographers, lithographer, J. Hedderwick & Co., printer · leaf 28
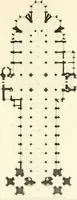
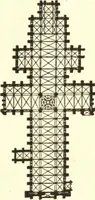
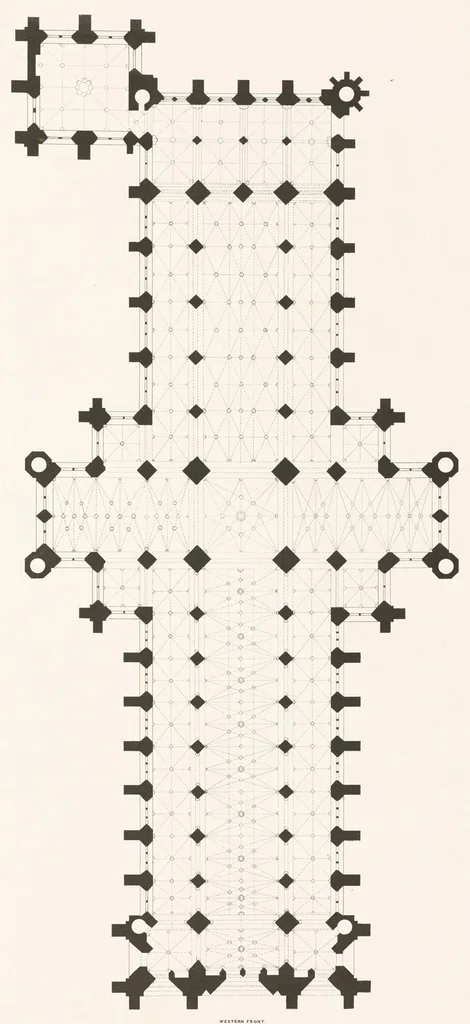 WESTERN FRONT. GROUND PLAN OF THE CATHEDRAL H'/lrn r'trrrif//ct ft/ .
Glasgow Cathedral (Glasgow, Scotland) · Cathedrals · Church architecture
Internet Archive · Getty Research Institute · Public domain (published before 1931). Free to use for anything.
More pictures from Plans & elevations of the proposed restorations and additions to the Cathedral of Glasgow : with explanatory address by the local committee
More like this