Development & character of Gothic architecture (1906)
Moore, Charles Herbert, 1840-1930 · New York, The Macmillan Company; London, Macmillan & Co., Ltd. · leaf 168
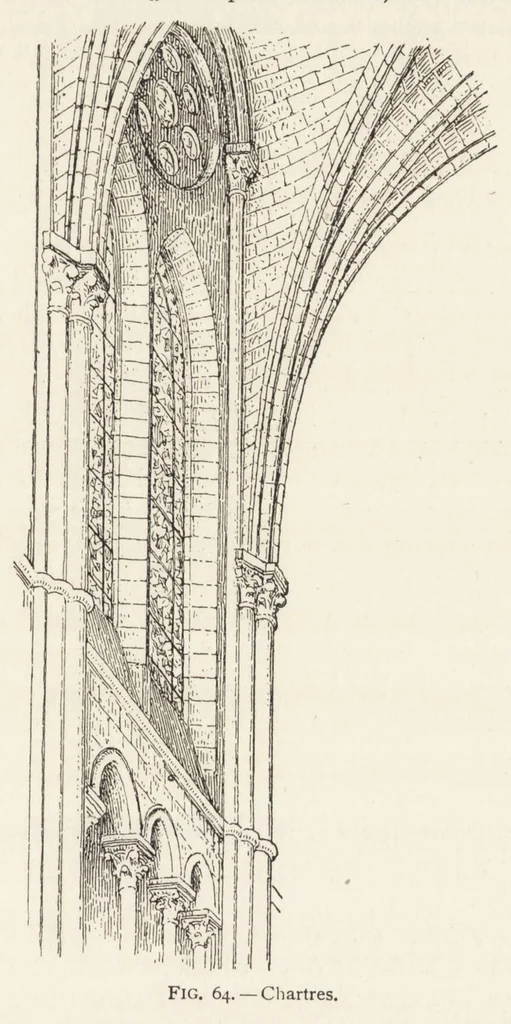
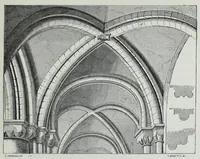
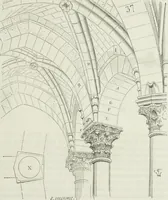
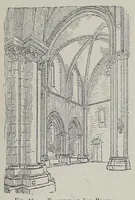
GOTHIC CONSTRUCTION IN FRANCE IV *35 tures, though the scheme is amplified and improved, and is carried out on a vastly grander scale. The general form of the vaulting is more pointed, the diagonal ribs, as well as the transverse ribs, having the pointed form, but the longitudinal … rib is round-arched, and its stilting is even more marked than in St. Leu, the springing (Fig. 64) being at more than half the vertical height of the vault. The survival of this form of arch in the clerestory of a developed Gothic building affords an instructive illustration of
Architecture, Gothic
Internet Archive · Getty Research Institute · Public domain (published before 1931). Free to use for anything.