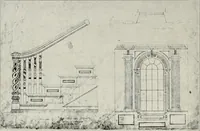
Pope, John Russell, 1874-1937 · New York, W. Helburn · leaf 28
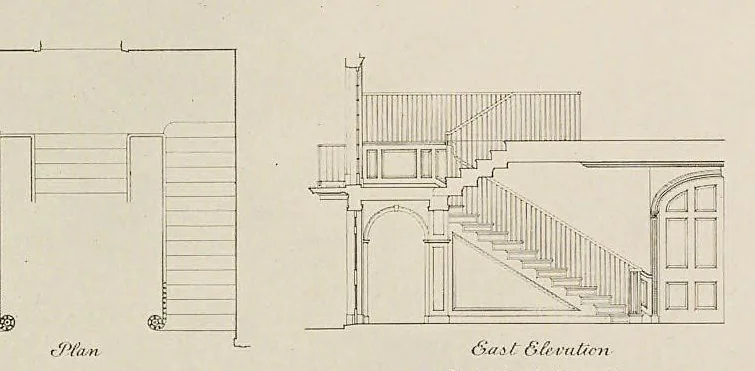
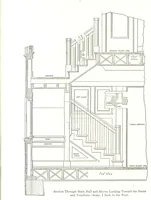
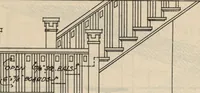
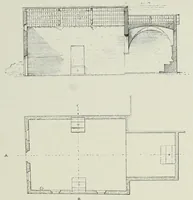
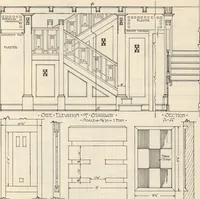
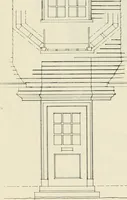
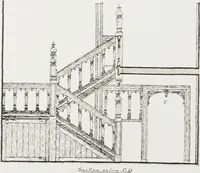
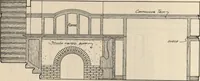
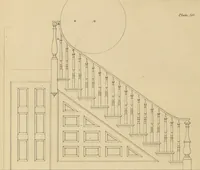
Fr: VoLuME THREE Prate 5 Y a Dining Room Shatin Hake Drawing ae : Zia = ==) i [earl Hl [ Hitehen eee | if s 1 Seullery, SL] ean Servants Yoall i bain Floor Plan … Plan = Gast Elevation ANerth Gleration Details of Main Stair
Architecture, Domestic -- United States · Architecture, Domestic -- Designs and plans · Architecture, Domestic · United States
Internet Archive · Getty Research Institute · Public domain (published before 1931). Free to use for anything.