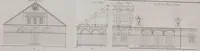
A monograph of the work of Mellor, Meigs & Howe (1923)
Mellor, Meigs & Howe · New York, The Architectural book publishing co · leaf 47
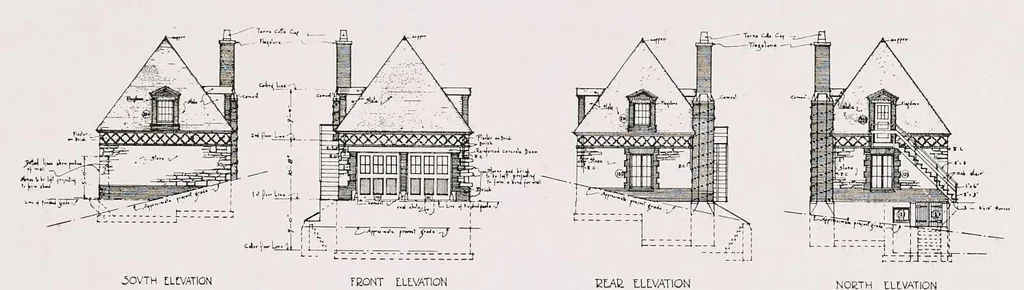
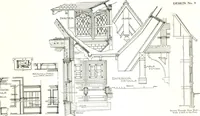
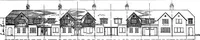
9 (CBN SIPINIUG Te IMME, Tea LANG 1914 … SOVTH ELCVATION NORTH ELEVATION GARAGE AT CHESTNYT HILL PA for Grorcet How Esa. | VNENCAVATED, Scale fp ~ J" SHreT Na- J Avavsr 3 Ir CELLAR PLAN / VL + 6Y-radivs- ELEVATION: OF-LEAF- + PLAN-ON + SECTION « A-A: Or - low + hiss li on -side+ awiny- | to: second: floor-) LAN-ON- SECTION -C-C- OF -…
Architecture -- United States · Architecture, Domestic -- Designs and plans · Architecture · United States
Internet Archive · Getty Research Institute · Public domain (published before 1931). Free to use for anything.