Houses and gardens by Sir Edwin Lutyens, R.A.; (1925)
Weaver, Lawrence, 1876-1930 · London, County life; New York, Scribner · leaf 105
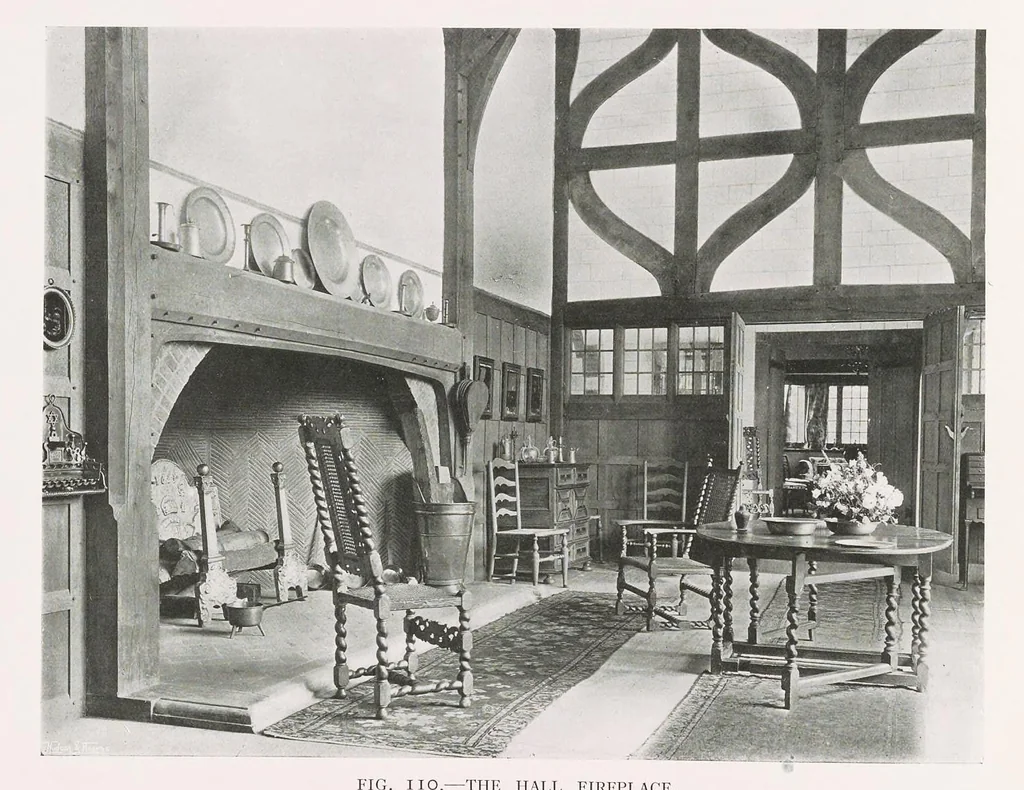
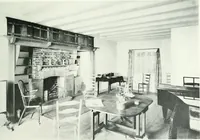
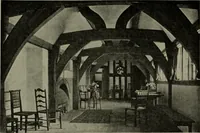
HALL SITTING ROOM { OF HALL. ns tn ee i GROUND FLOOR PLAN FIRST FLOOR PLAN 40 50 FEET == FIG, I09.—DEANERY GARDEN : HOUSE PLANS. Garden, with its massive buttresses and well-wrought coping, which has since encouraged Sir Edwin to be generous with materials in the building of garden walls. FisHer’s… … FIG. I10.—THE HALL FIREPLACE.
Lutyens, Edwin Landseer, Sir, 1869-1944 · Architecture, Domestic -- England · Gardens -- England
Internet Archive · Getty Research Institute · Public domain (published before 1931). Free to use for anything.