Inside Out Library · Explore
Houses and gardens by Sir Edwin Lutyens, R.A.; (1925)
Weaver, Lawrence, 1876-1930 · London, County life; New York, Scribner · leaf 351
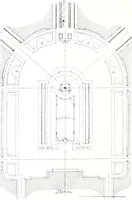
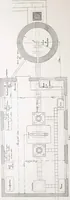
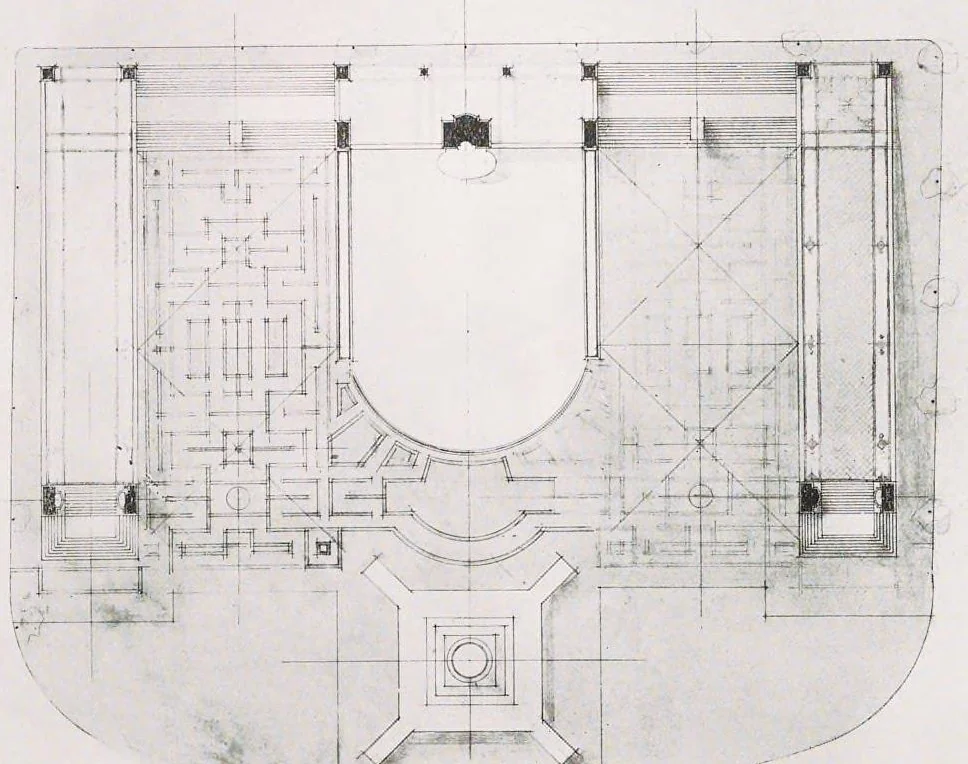 306 HOUSES AND GARDENS BY SIR EDWIN LUTYENS. FIG, 527.—TRAFALGAR SQUARE SCHEME: ELEVATIONS. of York’s Steps and the bottom of Waterloo Place, an arrangement which closes a story very typical of the results obtained by the committee system. At the time when various projects were put forward for… … OF a” SCALE OF20 10 ©. a rn () es] FIG. 528.—TRAFALGAR SQUARE SCHEME: PLAN.
Lutyens, Edwin Landseer, Sir, 1869-1944 · Architecture, Domestic -- England · Gardens -- England
Internet Archive · Getty Research Institute · Public domain (published before 1931). Free to use for anything.
More pictures from Houses and gardens by Sir Edwin Lutyens, R.A.;
More like this