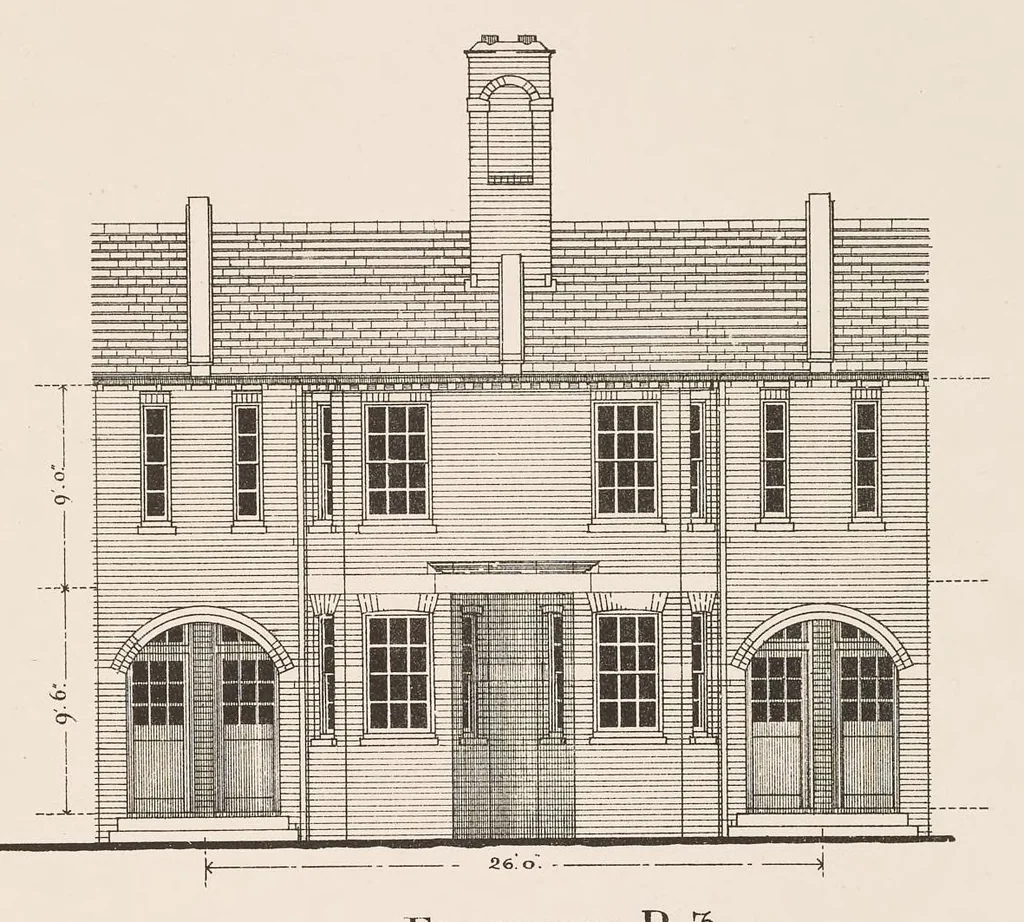
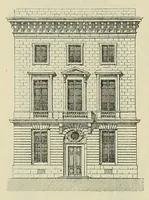
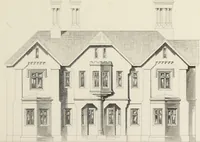
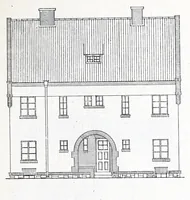
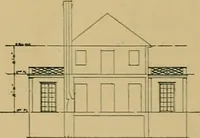
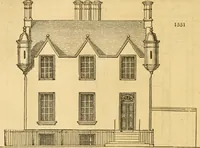
Houses for the working classes in urban districts. Comprising 30 typical and improved plans arranged in groups, with elevations for each, and block plans, &c., also introductory and descriptive text, general notes on planning, tables giving sizes of rooms, cubic contents, cost, &c., with an appendix giving extracts from the local government model, and London county council byelaws (1900)
Cranfield, Sydney White · London, B. T. Batsford · leaf 44
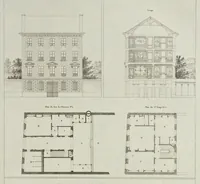
een Wh Teles Wi … Ree WA : F y) ELE f Q 4: J, es | ip hares The Colt, U6 (at eS eee ee thot T T T T T 0 50 0 Scale of Teel smetyes (RAL ae (pee CA s4 3210 5 ete Seale of Feel” Foneties ze mg > Sealeop Feel’ " y Tynes Pantiy 1210'x 9.9" Jiving Rom Bedrom 1 12.0°x 13.148 | Bears om 1 Bedroom 2 [ee 1110'x 810" a SOLO:…
Architecture, Domestic -- Designs and plans · Working class -- Dwellings
Internet Archive · Getty Research Institute · Public domain (published before 1931). Free to use for anything.