Inside Out Library · Explore

Houses for the working classes in urban districts. Comprising 30 typical and improved plans arranged in groups, with elevations for each, and block plans, &c., also introductory and descriptive text, general notes on planning, tables giving sizes of rooms, cubic contents, cost, &c., with an appendix giving extracts from the local government model, and London county council byelaws (1900)

Cranfield, Sydney White · London, B. T. Batsford · leaf 50

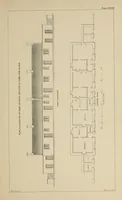
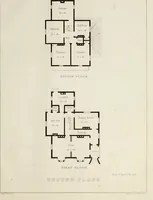
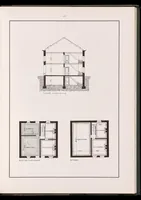
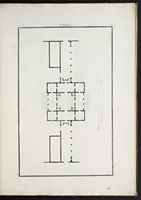
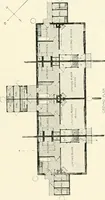
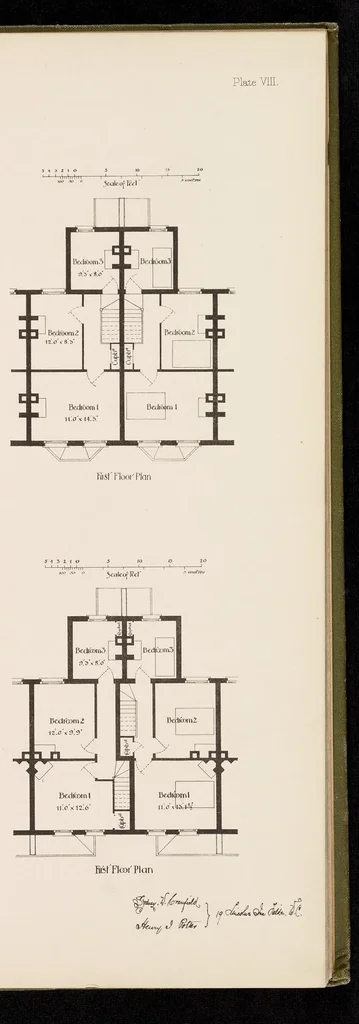
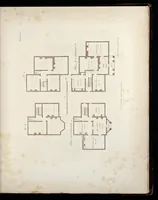
An illustration from Houses for the working classes in urban districts. Comprising 30 typical and improved plans arranged in groups, with elevations for each, and block plans, &c., also introductory and descriptive text, general notes on planning, tables giving sizes of rooms, cubic contents, cost, &c., with an appendix giving extracts from the local government model, and London county council byelaws, 1900, leaf 50

Architecture, Domestic -- Designs and plans · Working class -- Dwellings

Internet Archive · Getty Research Institute · Public domain (published before 1931). Free to use for anything.
More pictures from Houses for the working classes in urban districts. Comprising 30 typical and improved plans arranged in groups, with elevations for each, and block plans, &c., also introductory and descriptive text, general notes on planning, tables giving sizes of rooms, cubic contents, cost, &c., with an appendix giving extracts from the local government model, and London county council byelaws

More like this