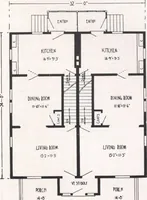
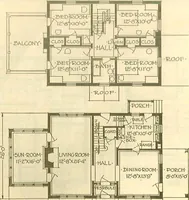
Houses for the working classes in urban districts. Comprising 30 typical and improved plans arranged in groups, with elevations for each, and block plans, &c., also introductory and descriptive text, general notes on planning, tables giving sizes of rooms, cubic contents, cost, &c., with an appendix giving extracts from the local government model, and London county council byelaws (1900)
Cranfield, Sydney White · London, B. T. Batsford · leaf 60
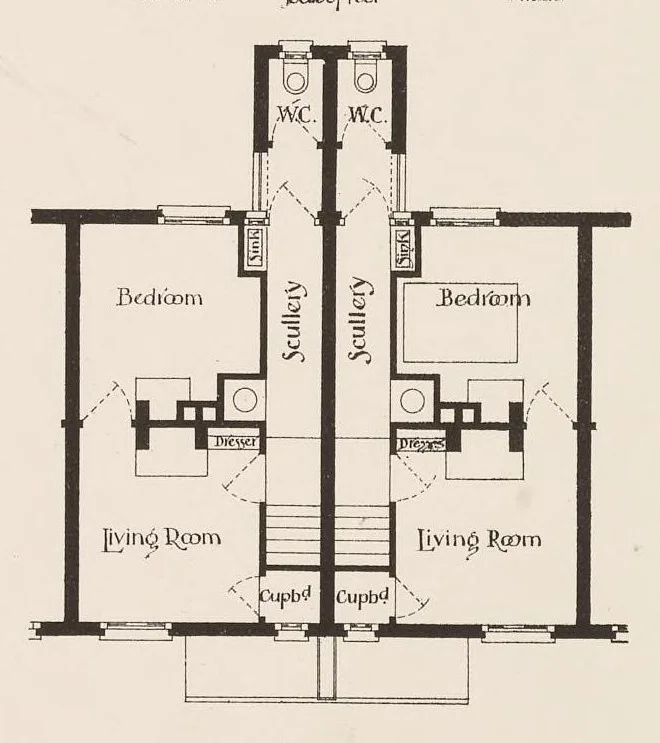
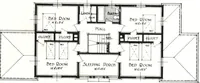
Plate XIII i aaa oe | < Lh : : q iii ii a hi! ac Ty Wu it HUT aie = [| r |] a 8a | att ui li ee i Vi Wy le | z ; =F E | i ill ‘ | = i WAIHI} i i : SUA i i | + wll ae | a —— =! - S40) - = EJEVATION [£5 PMH tel di Scale of Feels SS Saniiann tin Ta T =F p= 1 Meany J (pliy 5 345210 iD ie - a OOS AS. 5…
Architecture, Domestic -- Designs and plans · Working class -- Dwellings
Internet Archive · Getty Research Institute · Public domain (published before 1931). Free to use for anything.