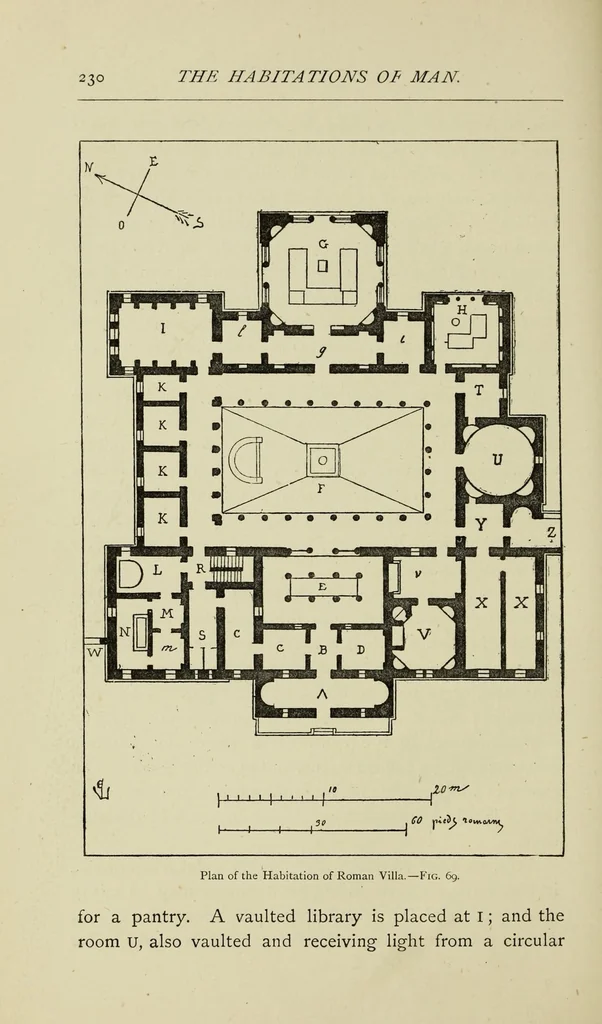
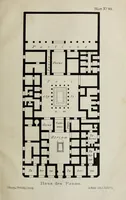
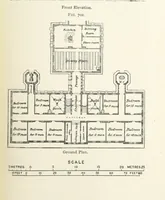
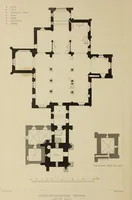
THE HABITATIONS 01 MAN. 230 Plan of the Habitation of Roman Villa. — Fig. 69. for a pantry. A vaulted library is placed at I ; and the room U, also vaulted and receiving light from a circular
Architecture, Domestic · Dwellings
Internet Archive · Getty Research Institute · Public domain (published before 1931). Free to use for anything.