Prior, Edward S. (Edward Schroder), 1852-1932 · London, G. Bell and sons · leaf 214
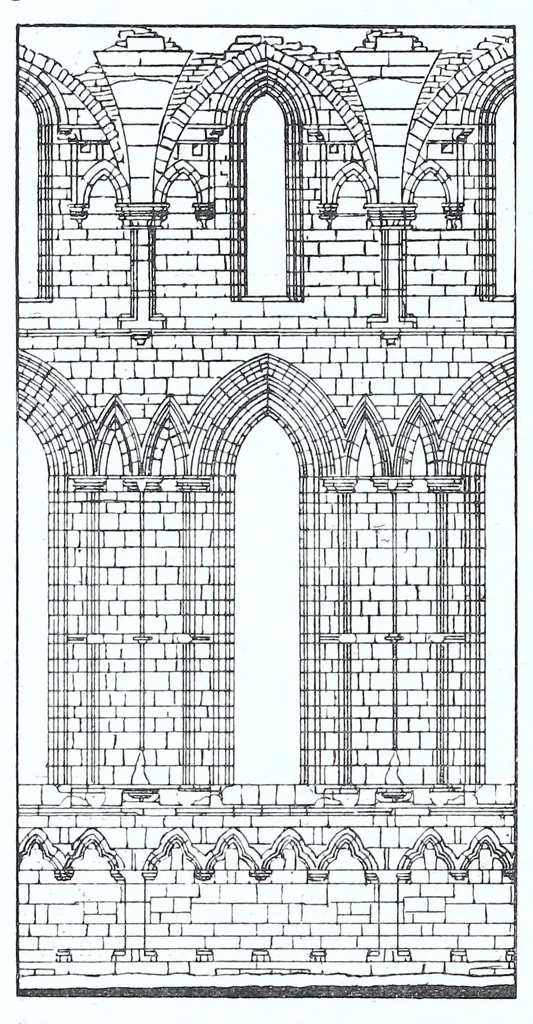
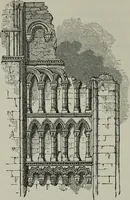
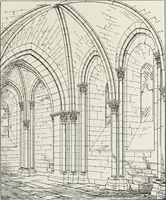
194 the scheme of big monastic design in the north up to this date; but it was when the east end came to be completed that the full aspirations of the thirteenth century were recognized in the two^ bays with double arches, which open north and south, to the full height of 60 ft. The walls of the… … 147. FOUNTAINS, BAY OF CHAPEL, c. 1240. of the Romaucsque planning of The shafting, which was multitudinous, Durham enabled the central corn- has now disappeared. partment here to match the wings in width, and this is vaulted in a bold method of double diagonal ribbings, that meet on a circular…
Architecture · Architecture, Gothic · Decoration and ornament, Gothic
Internet Archive · Getty Research Institute · Public domain (published before 1931). Free to use for anything.