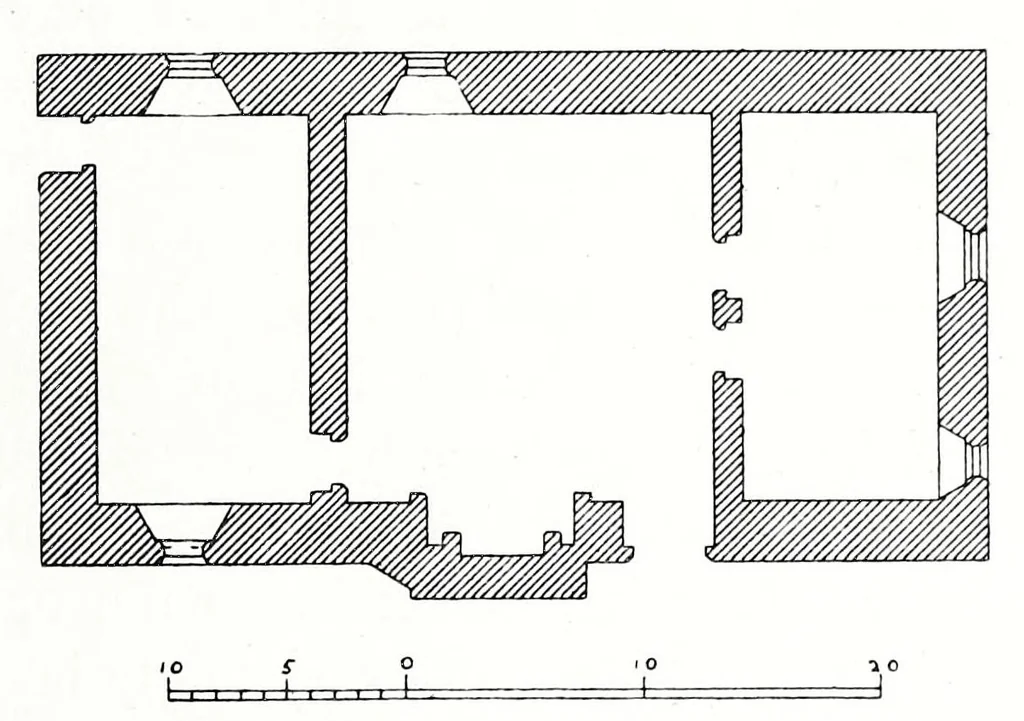
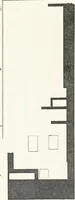
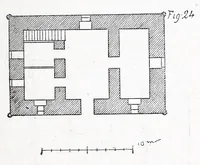
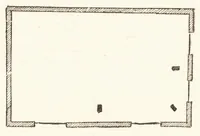
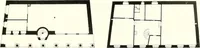
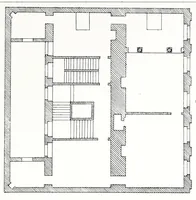
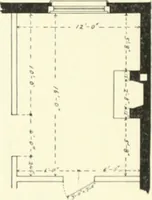
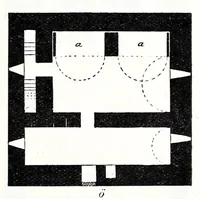
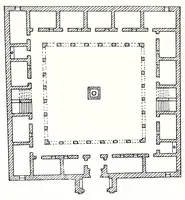
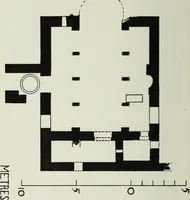
ices and servants’ rooms, and so far the derivation from the mediaeval dwelling-house seems direct. But though there can be little doubt that the smaller houses built on an E or H -shaped plan were derived by direct development from the small rect¬ angular mediaeval dwelling-houses, the weight of… … . . PLAN OF THE FISHING HOUSE AT MEARE. admission of light and air, were not the only advances in planning made in the sixteenth century. In the earlier houses built on a courtyard plan the builders appear to have been content if they got separate access to each room on the ground floor, directly…
Architecture, Renaissance · Architecture
Internet Archive · Getty Research Institute · Public domain (published before 1931). Free to use for anything.