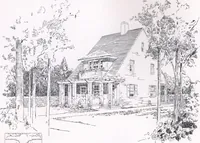
Sturgis, Russell, 1836-1909 · New York : C. Scribner's Sons · leaf 97
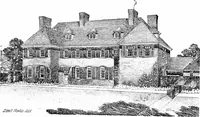
toried, and the charm of the plan is the directness and simplicity of its treatment. The long axis of the house is with the length of the lot, north and south. Through the centre, from front to rear, runs the hall, fifteen feet wide and sixty feet long from door to door. Upon this hall open all the… … House at Morristown, N. J. (Arthur Little, Architect.) guest-chamber, then the pantry and stair-hall, and the dining-room at the rear. In the roof are additional bedrooms, and in the rear base- ment is the kitchen, laundry, etc. Across the back of the house runs a wide porch, with a broad stair…
Architecture, Domestic
Internet Archive · Getty Research Institute · Public domain (published before 1931). Free to use for anything.