House and Garden's book of houses : containing over three hundred illustrations of large and small houses and plans, service quarters and garages, and such necessary architectural detail as doorways, fireplaces, windows, floors, walls, ceilings, closets, stairs, chimneys, etc. (1920)
Wright, Richardson Little, 1887-1961 · New York : C. Nast & Co. · leaf 37
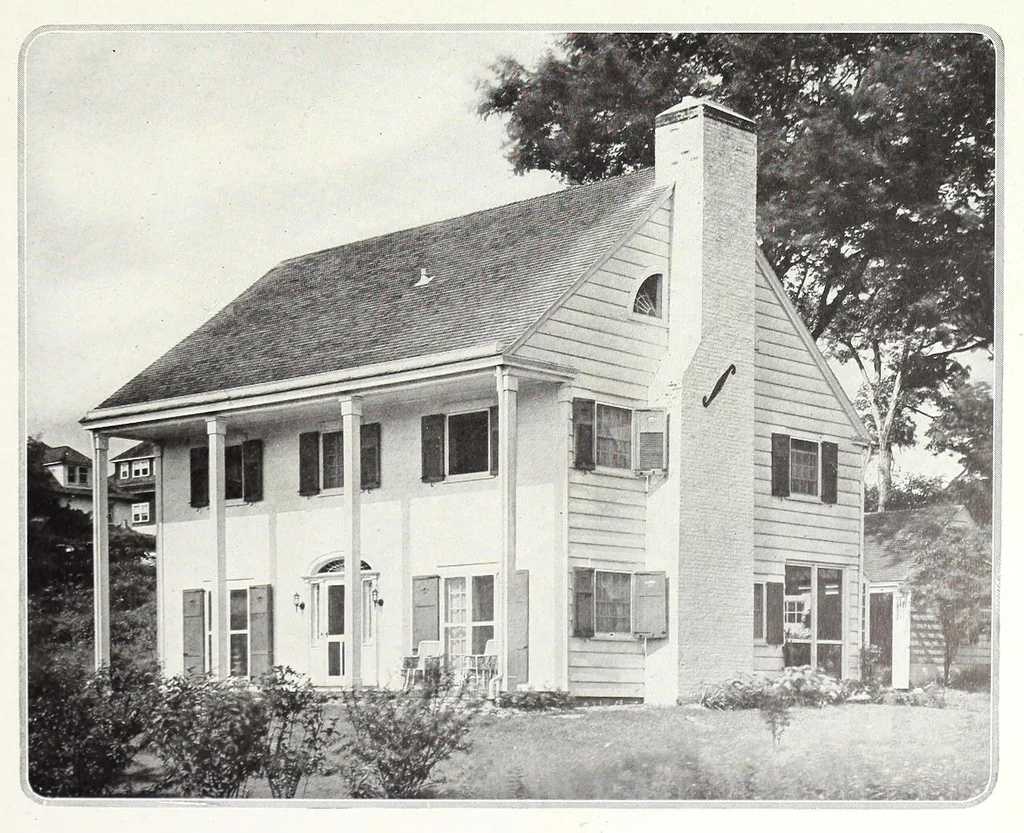
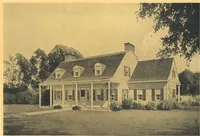
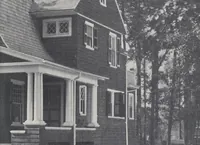
le row of un- painted brick. The Plan Inside, the plan is simple. There is the usual house-depth central hallway with living room on one side and dining room on the other, both letting out on the front terrace, which has a brick floor, through French doors. The sun porch is so located that it is…
Architecture, Domestic
Internet Archive · Getty Research Institute · Public domain (published before 1931). Free to use for anything.