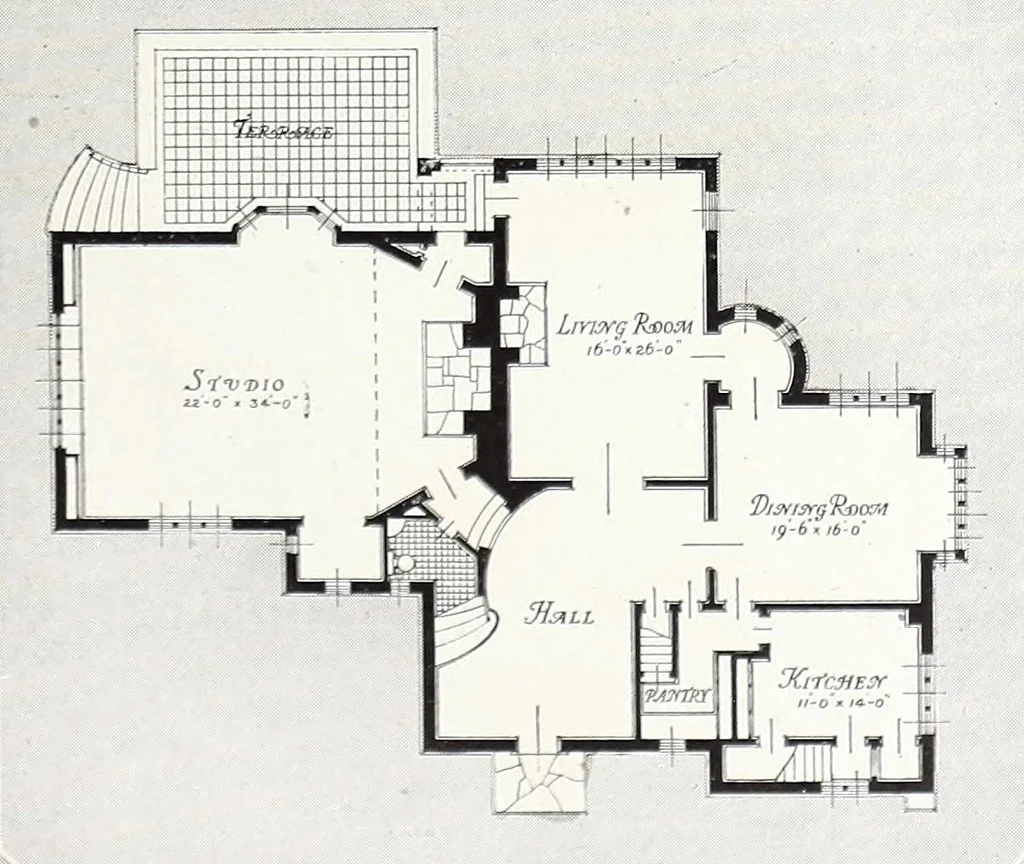
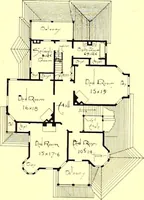
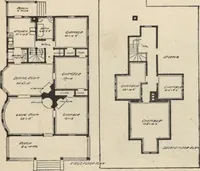
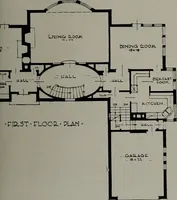
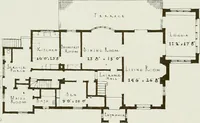
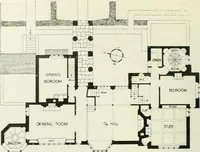
House and Garden's book of houses : containing over three hundred illustrations of large and small houses and plans, service quarters and garages, and such necessary architectural detail as doorways, fireplaces, windows, floors, walls, ceilings, closets, stairs, chimneys, etc. (1920)
Wright, Richardson Little, 1887-1961 · New York : C. Nast & Co. · leaf 83
The of rough timber pegged together and have house should suit the setting. Viewed from leaded casements. This combination of this point, the stone foundations are a rough stone, rough stucco and rough beams continuation of the stone on the hillside; maintains a scale that is necessary to the… … tical corners
Architecture, Domestic
Internet Archive · Getty Research Institute · Public domain (published before 1931). Free to use for anything.