A manual on school-houses and cottages for the people of the South (1868)
Chase, C. Thurston (Charles Thurston), 1819-1870 or 1871, author, United States. Bureau of Refugees, Freedmen, and Abandoned Lands · Washington : Government Printing Office · leaf 81
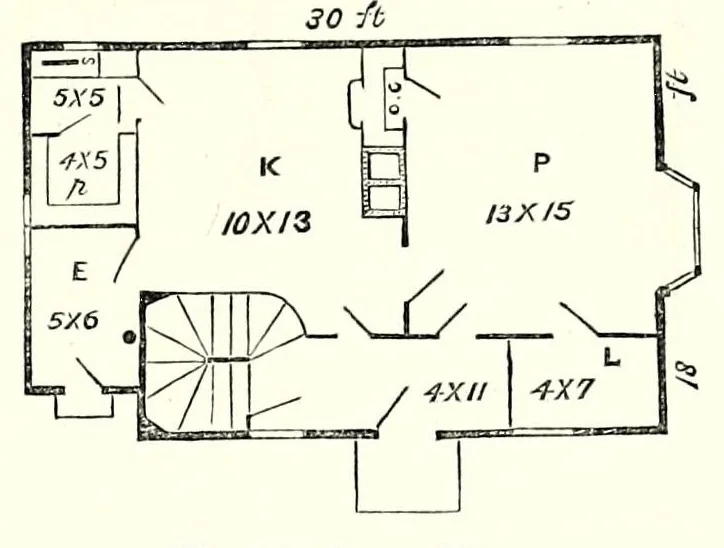
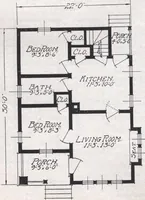
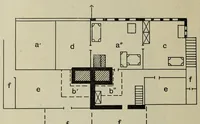
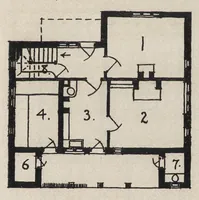
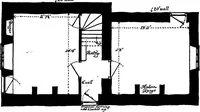
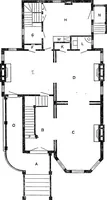
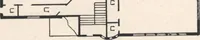
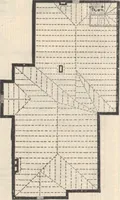
73 SCHOOL-HOUSES AND COTTAGES. There is a cellar under the house. It is so -ft … made much more cheerful by its bay window. Fig\ 53. Ground Plan. It is formed of three sash set in framework and covered with a roof. The small room in the corner, L, 7 by 4 feet, is for a library. It should be furnished with shelves for books, a cabinet for minerals, shells, and other curi¬…
School Buildings · Architecture, Domestic
Internet Archive · Getty Research Institute · Public domain (published before 1931). Free to use for anything.