A manual on school-houses and cottages for the people of the South (1868)
Chase, C. Thurston (Charles Thurston), 1819-1870 or 1871, author, United States. Bureau of Refugees, Freedmen, and Abandoned Lands · Washington : Government Printing Office · leaf 83
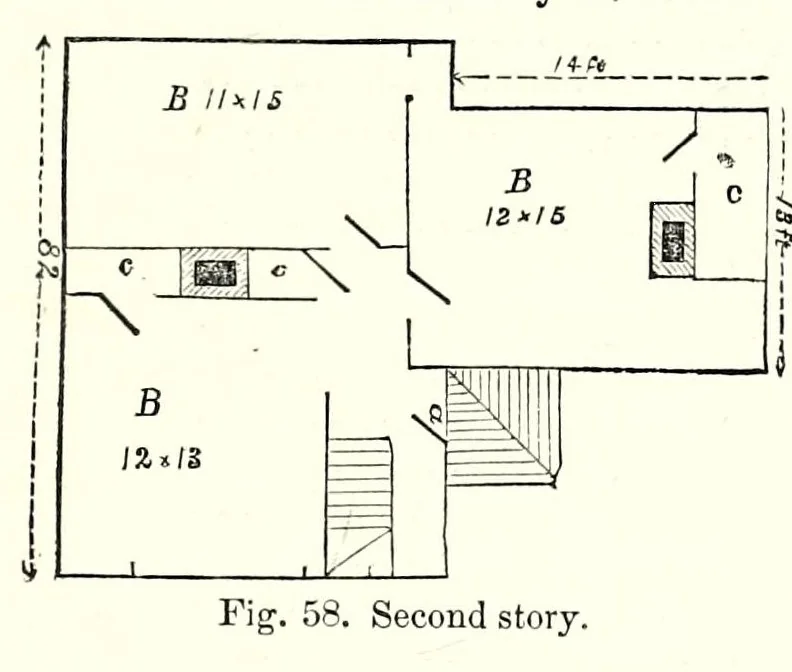
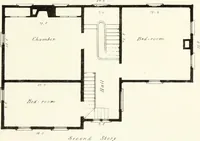
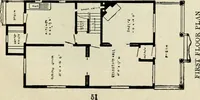
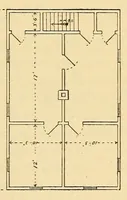
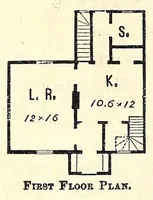
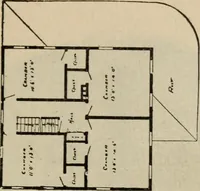
placed to connect the two rooms. But many people prefer to build Fig. 57. Ground Plan. their chimneys out of doors. On re¬ moving it to the end of the house we should be very likely to sacrifice the clothes presses. On this account, if no other, the chimney should stand where represented in the… … Bill of materials and work. Frame, 2 by 6 inches, 1,170 feet long . 1, 170 Sills, 6 by S inches, 1,140 feet long . 4, 540 Partitions, 3 by 4 inches, 1,200 feet long . {, 200 Plates, 3 by 6 inches, 120 feet long . ISO Girders, 1J by 5 inches, 120 feet long . 62 Floor timbers, (24 pieces,) 3 by 9…
School Buildings · Architecture, Domestic
Internet Archive · Getty Research Institute · Public domain (published before 1931). Free to use for anything.