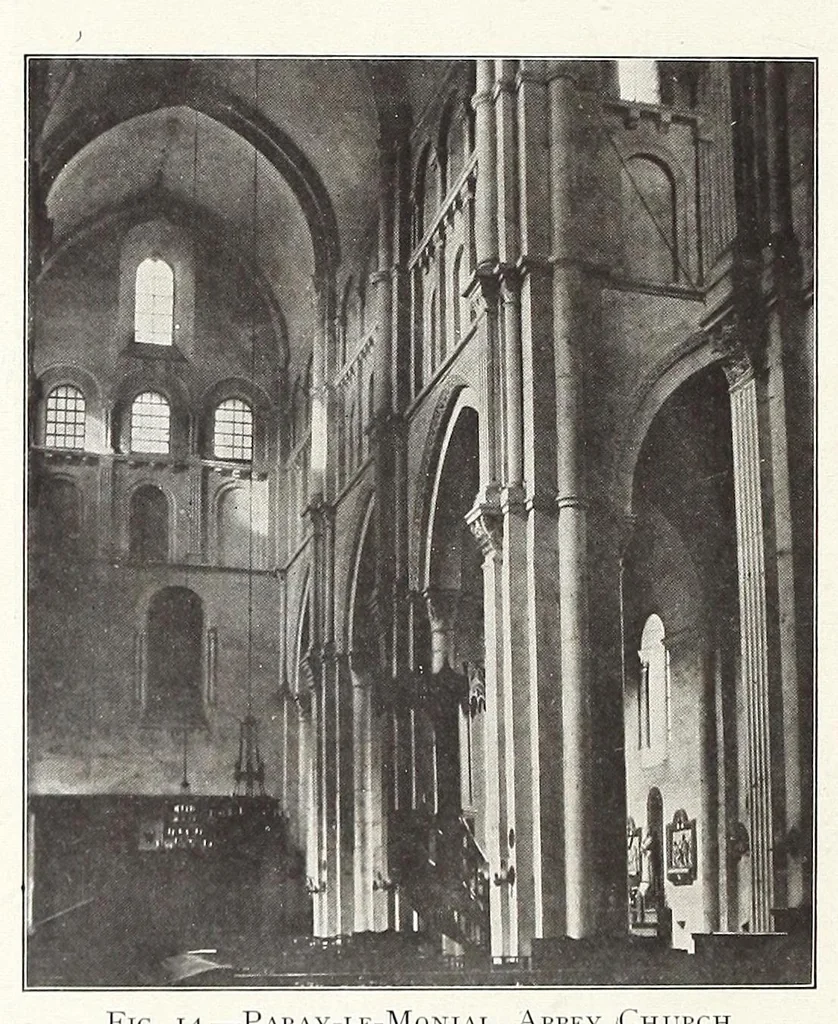
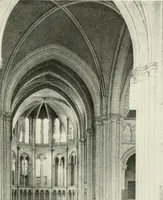
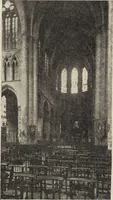
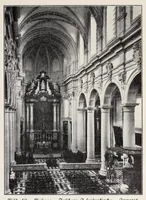
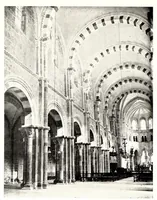
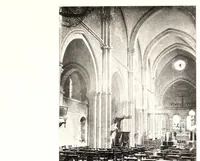
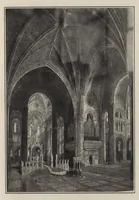
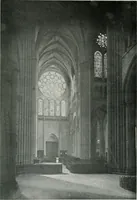
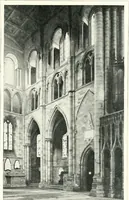
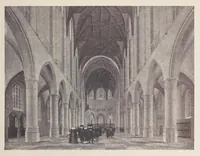
e im- portant facts to note are that the nave had a clerestory, and that the nave vault was strengthened on the exterior by carrying up the clerestory walls to exert a downward pressure at its haunch, a most important structural advance over the exterior wall of Saint Benoit-sur-Loire.97 The… … Fig. 14. — Paray-le-Monial, Abbey ‘Church. “Rivoira, II, p. 106. “Rivoira, II, p. 106, Fig. 490. “The plan as given in Guadet, p. 265, Fig. 1127, shows groined vaults in both aisles, and the portion of the church remaining would make it seem probable that it originally had groined aisles in one…
Vaults (Architecture) · Church architecture
Internet Archive · Getty Research Institute · Public domain (published before 1931). Free to use for anything.