Inside Out Library · Explore
Modern buildings : their planning, construction and equipment (1905)
Middleton, G. A. T. (George Alexander Thomas) · London : Caxton Publishing Company, Limited · leaf 26
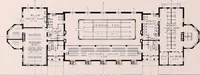
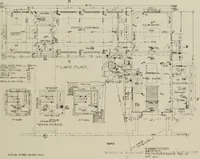
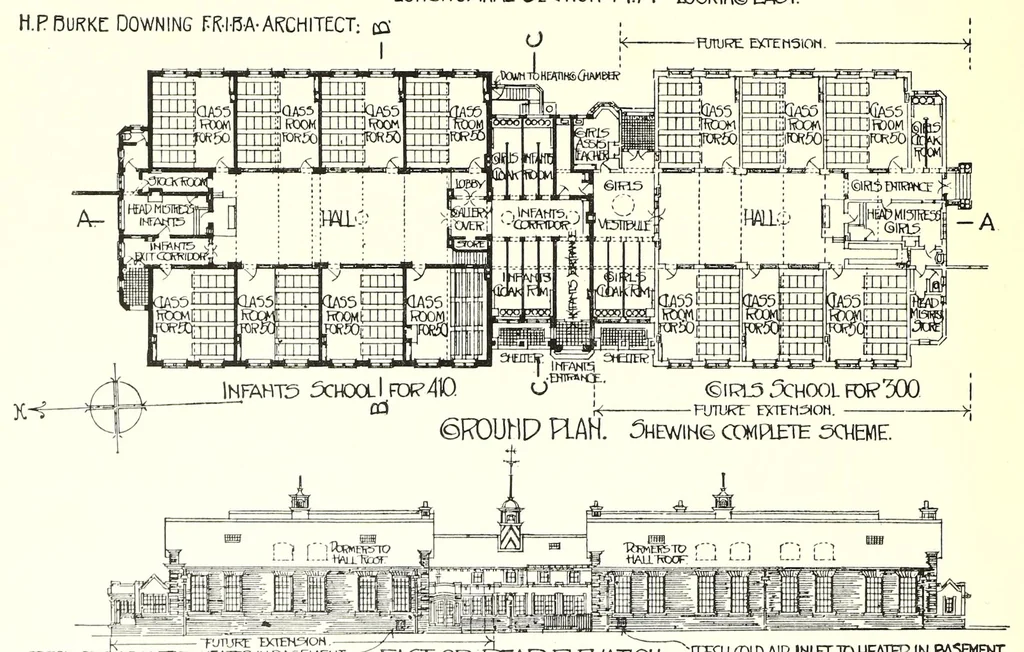 duct ’ ' ’ ^warm airpuct. .SECTION C.C TRANSVERSE SECTION &5 NORTH END ELEVATION. _ Looking Na?m. fJOHOUGH of f3EXHIlL,NQV /CHOOJL FOIV— • • —THE EDUCATION ffiMMITTEE: til 1 ^11 -"111 . iT~T^t*T^ _ ITT- SL — - ■■-■- jf— ■ H0R1Z0NTALWARM AIR PJCT5 UNDER^* * ^ Horizontal warm air duos under floors.… … FRESH 0uJaiR IHLETTO HEATER INBaSmENT.-^" %AOT Of? fe\f? ElEVATIONr '^SH ®DAIR INLET TO HEATER IN EASEMENT. ip ‘y ?|Q y. y. y. /jo. spi sp. yxmT I 1C Fig. 5. 14
Building · Architecture
Internet Archive · Getty Research Institute · Public domain (published before 1931). Free to use for anything.
More pictures from Modern buildings : their planning, construction and equipment
More like this