The parish church of St. John the Baptist at Croydon, Surrey, as it was rebuilt during the years Mdccclxvii-ix after the designs of G. Gilbert Scott, R.A. (1871)
Anderson, John Corbet, 1827-1907, author · [London?] : [publisher not identified] · leaf 149
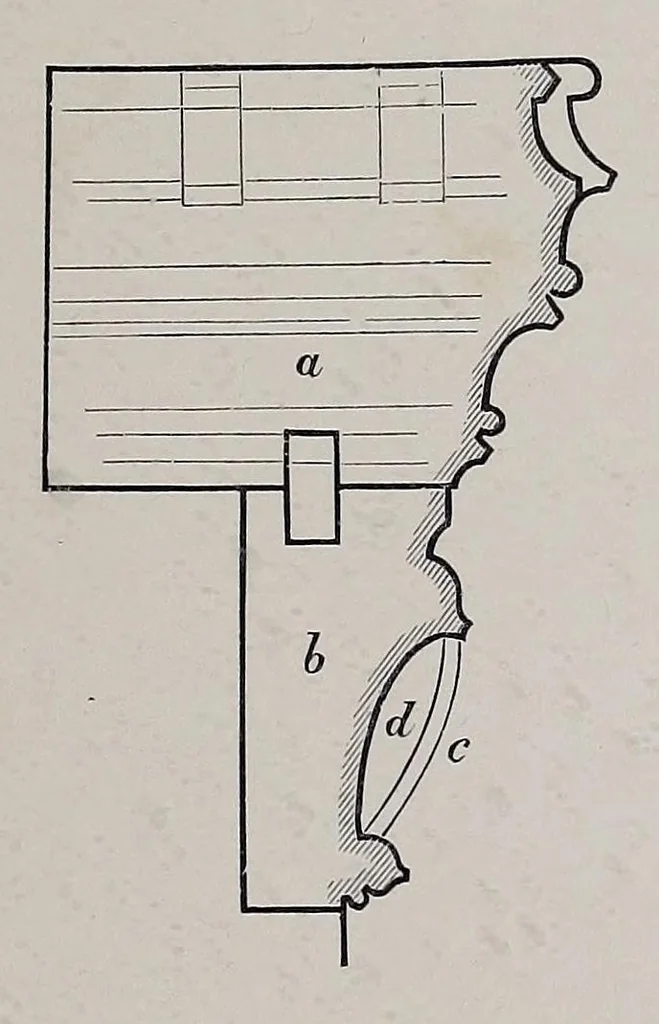
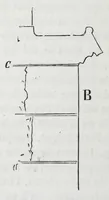
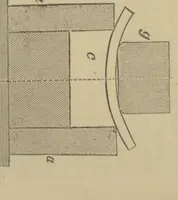
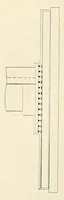
Fig. 1. Fig. 1. — Details of Nave Hoof. a. Plate 9 in. by 6 in. b. Wall Plate 12 in. by 12 in. c. Spandrel, cl. Pateroe carved in tbe solid. e. King post 12 in. by 11 in. /. Tie-beam, solid oak, 1 ft. 9 in. by 1 ft. 2 in. in centre, g. Curved Rib. Fic. 2. … Fig. 2. — Details of Chancel Roof a. Plate, solid oak, 16 in. by 12 in. b. 12 in. by 6 in. c. Carving fitted in. d. Open. e. Wall-piece, f. Rib. g, h. Base and Cap lines, i. Base. Octagonal {’n' CinnRar*^^' Truss. p. Intermediate Truss, g. Intermediate Rib. r. Diagonal Rib. s. Full width of FiUet.…
Scott, George Gilbert, Sir, 1811-1878 · Croydon Parish Church · Church architecture · Church buildings
Internet Archive · Getty Research Institute · Public domain (published before 1931). Free to use for anything.