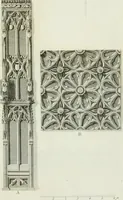
The parish church of St. John the Baptist at Croydon, Surrey, as it was rebuilt during the years Mdccclxvii-ix after the designs of G. Gilbert Scott, R.A. (1871)
Anderson, John Corbet, 1827-1907, author · [London?] : [publisher not identified] · leaf 17
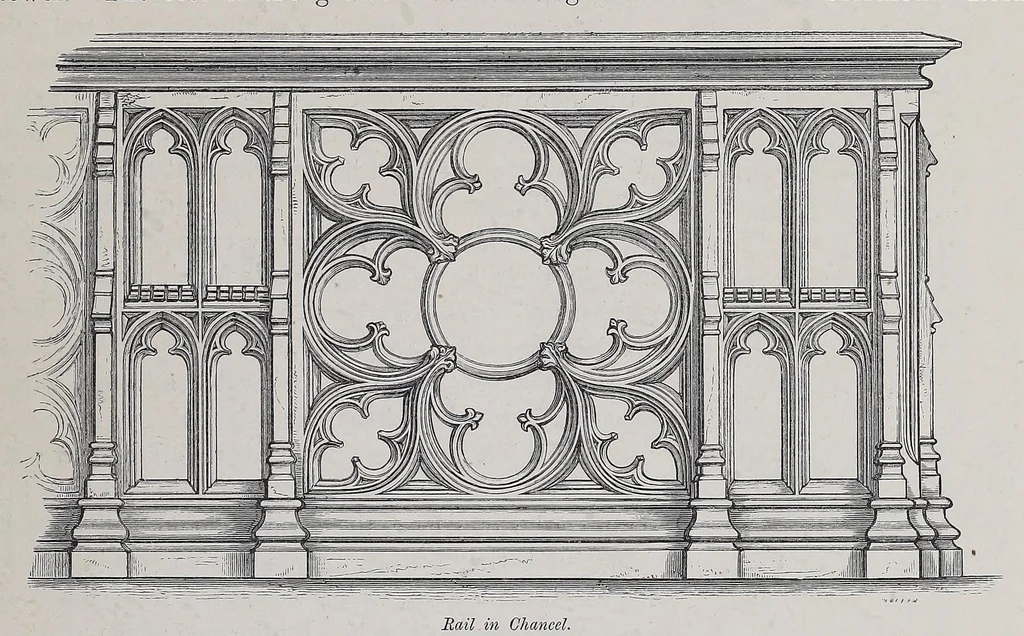
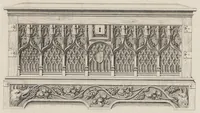
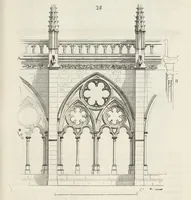
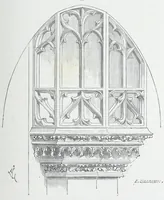
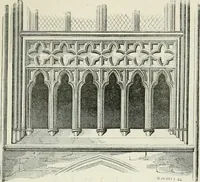
two on each face, strengthen the tower, the top of which is battlemented, and at each angle rises a small embattled octagonal turret, surmounted by the former indifferently-shaped crocketted pinnacles. As in former times, internally the tower consists of four storeys, the old newel staircase… … Rail in Chancel. upon clustered pillars in the corners, they spread out, and finally meet a circular ring in the centre. This stone ring encloses a rich piece of oak carving. Affixed to the south wall of the west porch is a brass bearing the following inscription : — This Church having been…
Scott, George Gilbert, Sir, 1811-1878 · Croydon Parish Church · Church architecture · Church buildings
Internet Archive · Getty Research Institute · Public domain (published before 1931). Free to use for anything.