The planning and construction of American theatres (1903)
Birkmire, Wm. H. (William Harvey), 1860-1924 · New York : J. Wiley · leaf 105
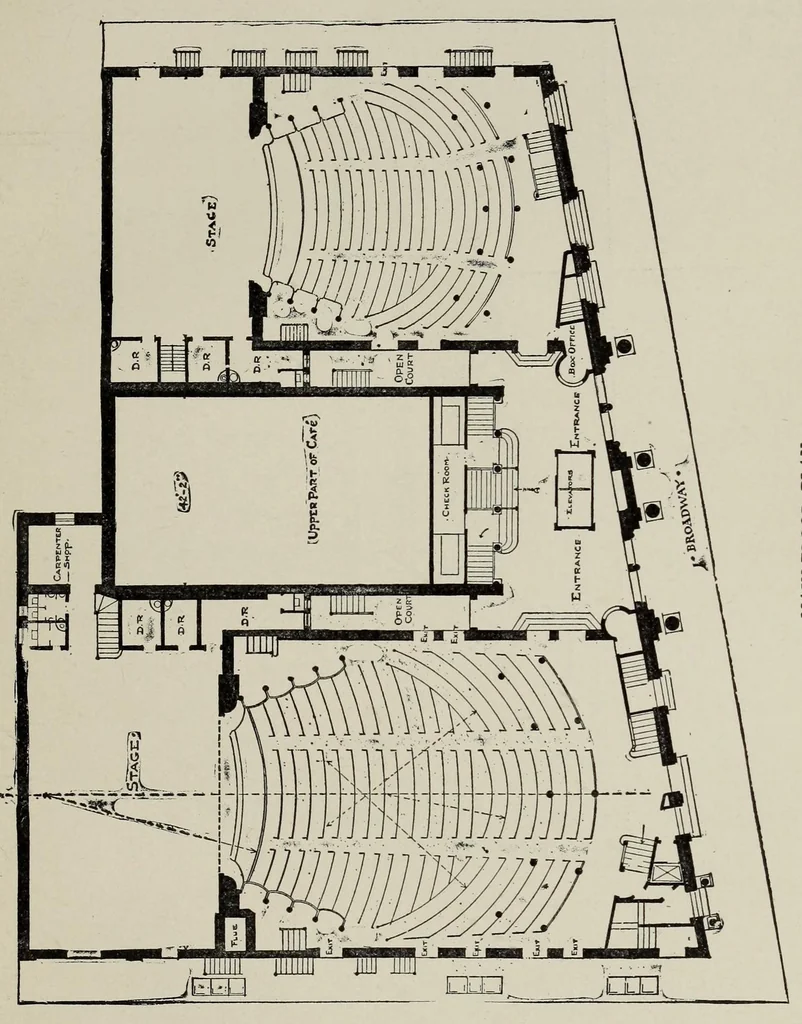
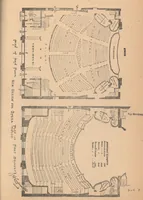
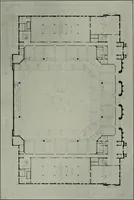
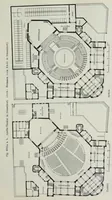
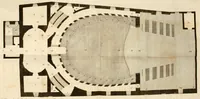
43 OF AMERICAN THEATRES. of space in the auditorium, which cannot fail to be agreeable to the occupants of boxes, as well as those in the chairs below. The concert hall is 85 feet long, 43 feet wide, and … 45 feet in height. It is in the centre between the music hall and theatre, separated by courtyards, and is on a level with the first balcony tiers, as shown on plan. The theatre, situated at the south end, has a seating ca«
Theater architecture
Internet Archive · Getty Research Institute · Public domain (published before 1931). Free to use for anything.