The planning and construction of American theatres (1903)
Birkmire, Wm. H. (William Harvey), 1860-1924 · New York : J. Wiley · leaf 160
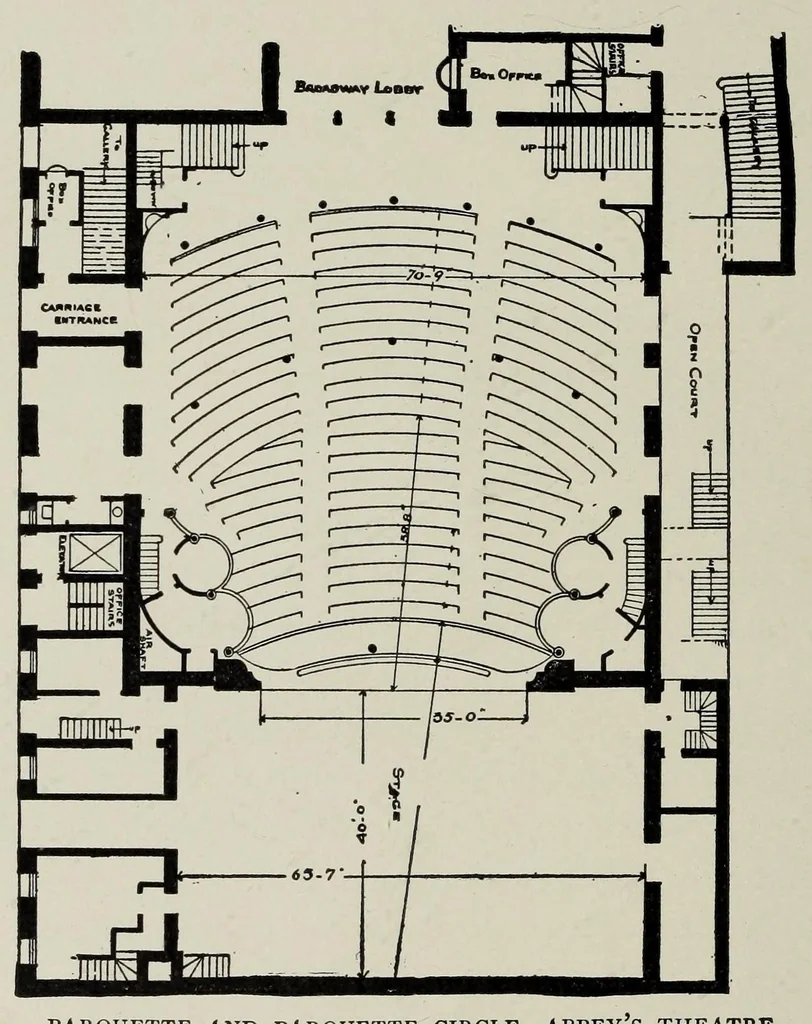
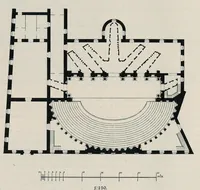
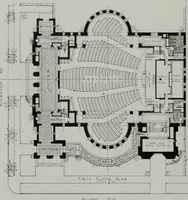
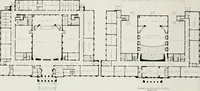
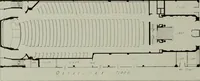
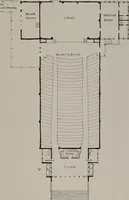
64 THE PLANNING AND CONSTRUCTION 5 feet in width. The Empire has an exit from stage to open court, two doors from parquette, and stairs from the upper tiers. There are also two entrances from the street to stage, and three from parquette to street, also the main entrance, 2 1 feet 4 inches wide, to… … PARQUETTE AND PARQUETTE CIRCLE, ABBEY S THEATRE. heights of the various tiers are shown. The balcony is i6 feet 6 inches above the foyer, the gallery 17 feet 11 inches above the balcony, and the roof 18 feet above the gallery. The height of the proscenium girder and opening is also shown, together…
Theater architecture
Internet Archive · Getty Research Institute · Public domain (published before 1931). Free to use for anything.