The planning and construction of American theatres (1903)
Birkmire, Wm. H. (William Harvey), 1860-1924 · New York : J. Wiley · leaf 170
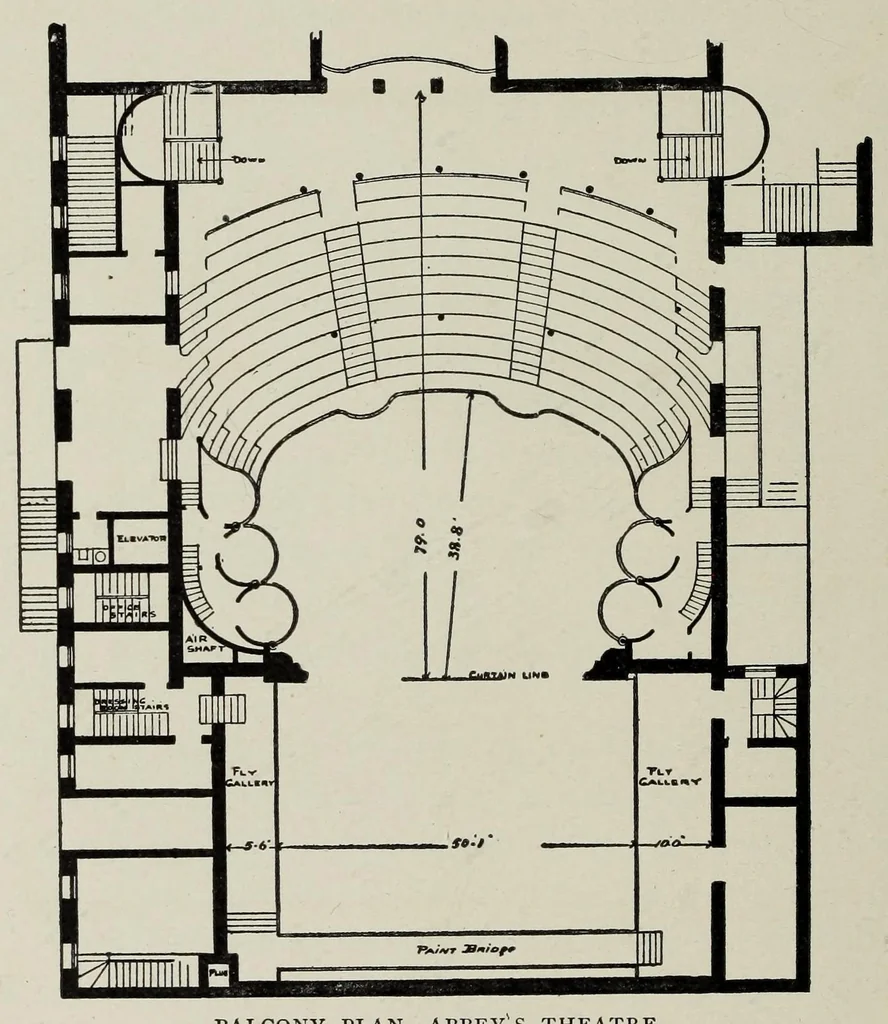
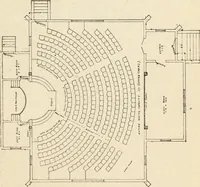
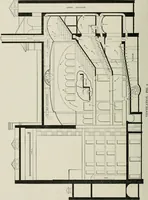
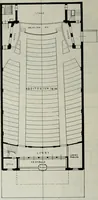
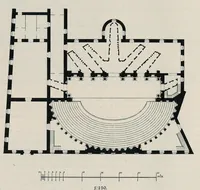
74 THE PLANNING AND CONSTRUCTION supporting the gallery tier above, further shown and described in the constructive details of these floors. In setting off the steppings upon the plan care should be taken that the exit-doors are placed in such a position that there may be no stumbling-blocks. The… … BALCONY PLAN, ABBEYS THEATRE. too near the lower steps, as in case of a stampede the audience are more apt to stu7nble going downward than clambering upward, and the doorways should not be too narrow and should always open outward. The balcony plan of the Abbey Theatre is arranged some- what…
Theater architecture
Internet Archive · Getty Research Institute · Public domain (published before 1931). Free to use for anything.