The planning and construction of American theatres (1903)
Birkmire, Wm. H. (William Harvey), 1860-1924 · New York : J. Wiley · leaf 174
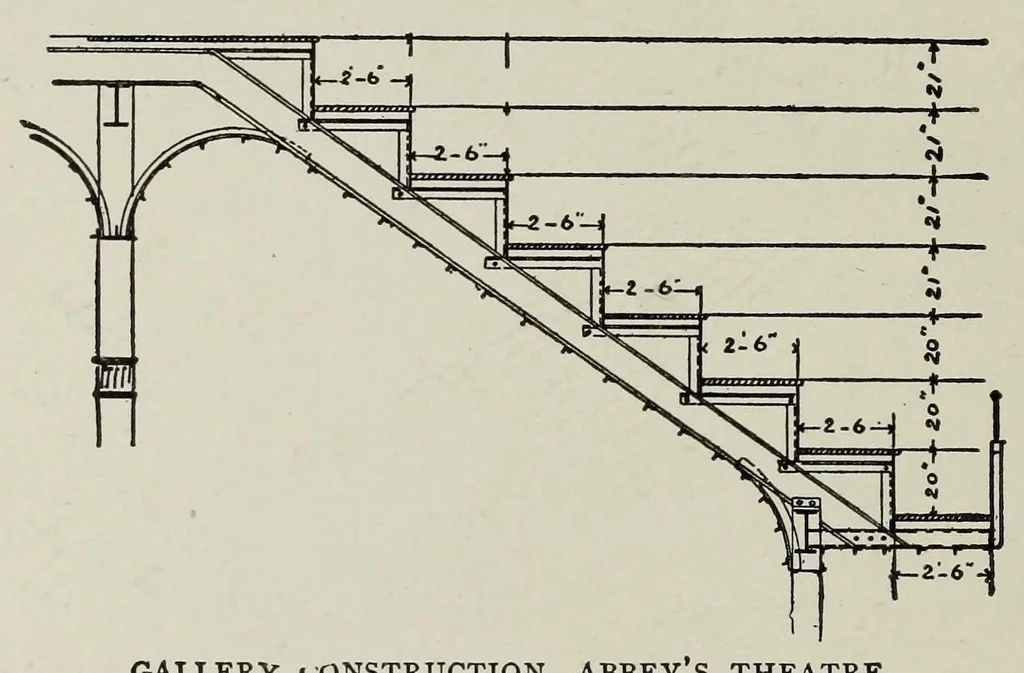
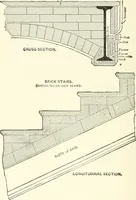
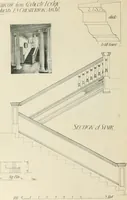
he stage-level. The first step is loj inches by 2 feet 8 inches wide, with the front of the circle bowed outward in front of the aisles. The second step is 1 1 inches by 2 feet 7 inches wide, and each successive step increases by half an inch as the top level is reached ; that is, the height of… … GALLERY CONSTRUCTION, ABBEY'S THEATRE. There has been much trouble caused by an improper laying out of steppings for galleries of this kind when they rake each side of the centre^ and if not properly constructed a very decided hump is plainly visible in the centre. The steps should be quite level…
Theater architecture
Internet Archive · Getty Research Institute · Public domain (published before 1931). Free to use for anything.