The planning and construction of American theatres (1903)
Birkmire, Wm. H. (William Harvey), 1860-1924 · New York : J. Wiley · leaf 190
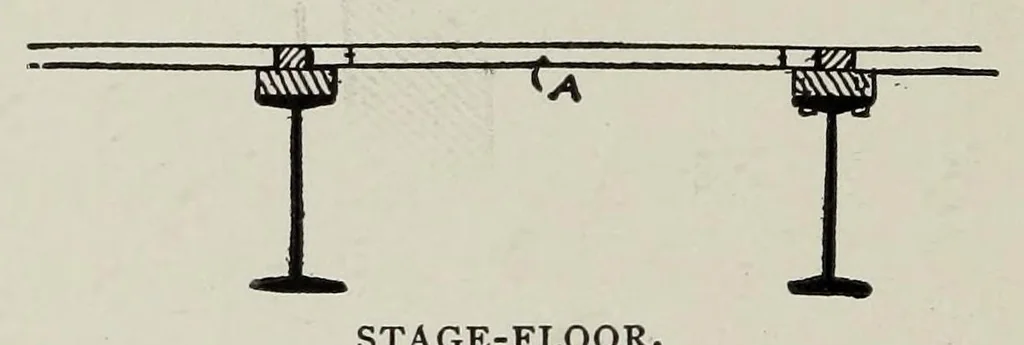
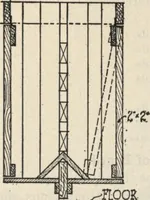
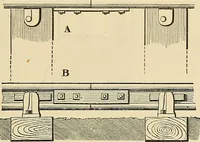
rch that as a girder supporting a direct equally distrib- uted load. A very much smaller girder could be adopted to support the mason-work. to the under sides of the arch. CONSTRUCTION OF STAGE-FLOOR. The stage-floor is constructed as shown in the following sketch, with a number of narrow openings… … STAGE-FLOOR. desired height, equal to the height of room under stage, and if the depth is sufficient, as in large opera stages, a mezzanine floor is constructed. A wide stage is very desirable ; it should hardly be less than twice the width of the proscenium opening, and consider- ably larger if…
Theater architecture
Internet Archive · Getty Research Institute · Public domain (published before 1931). Free to use for anything.