The planning and construction of American theatres (1903)
Birkmire, Wm. H. (William Harvey), 1860-1924 · New York : J. Wiley · leaf 194
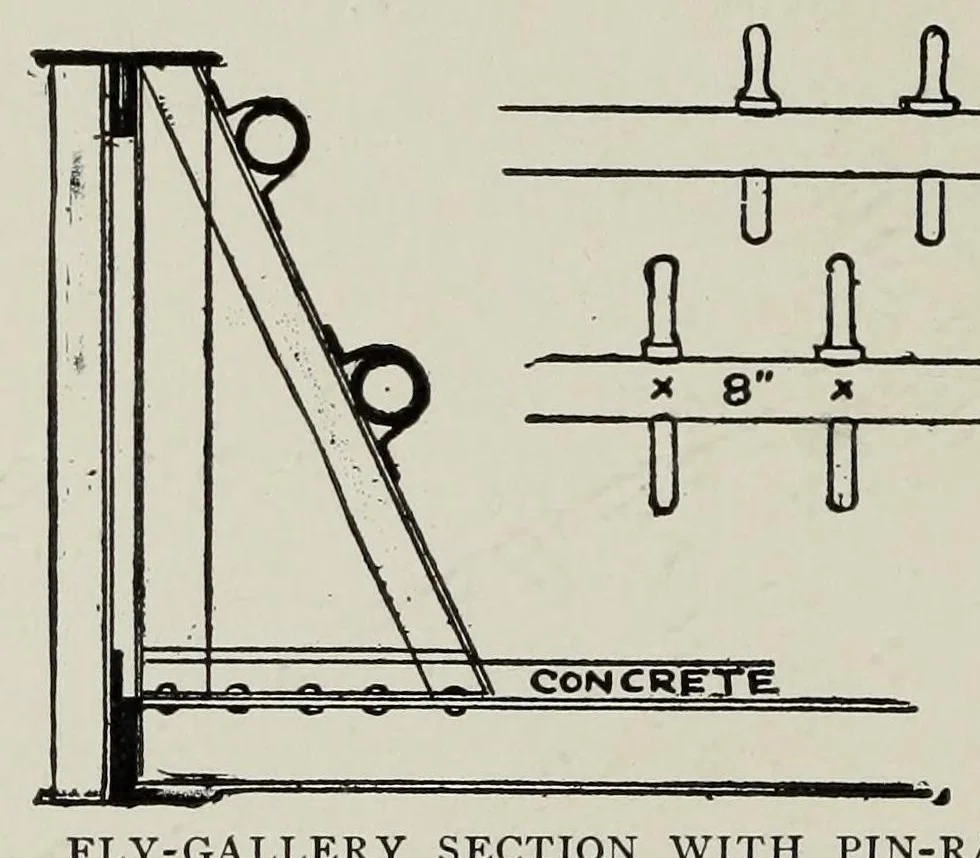
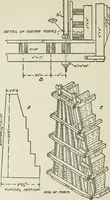
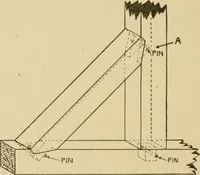
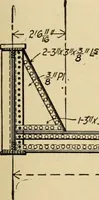
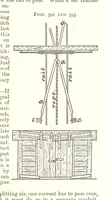
ly-galleries another set is constructed and shown upon the gallery plan of the theatre, the right being 6 feet and the left 8 feet wide. These are made narrower to allow the ropes from the pin-rails of first set of flies passing those of the latter set. The height of the first set of flies from the… … FLY-GALLERY SECTION WITH PIN-RAILS. other end upon plate- or lattice-girders, and filled in between with terra-cotta arches and covered with a cement floor. The top of the plate- or lattice-girder is termed the fly-rail," into which is placed a series of pins — cast iron, wrought iron, or hard…
Theater architecture
Internet Archive · Getty Research Institute · Public domain (published before 1931). Free to use for anything.