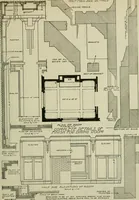
The planning and construction of American theatres (1903)
Birkmire, Wm. H. (William Harvey), 1860-1924 · New York : J. Wiley · leaf 84
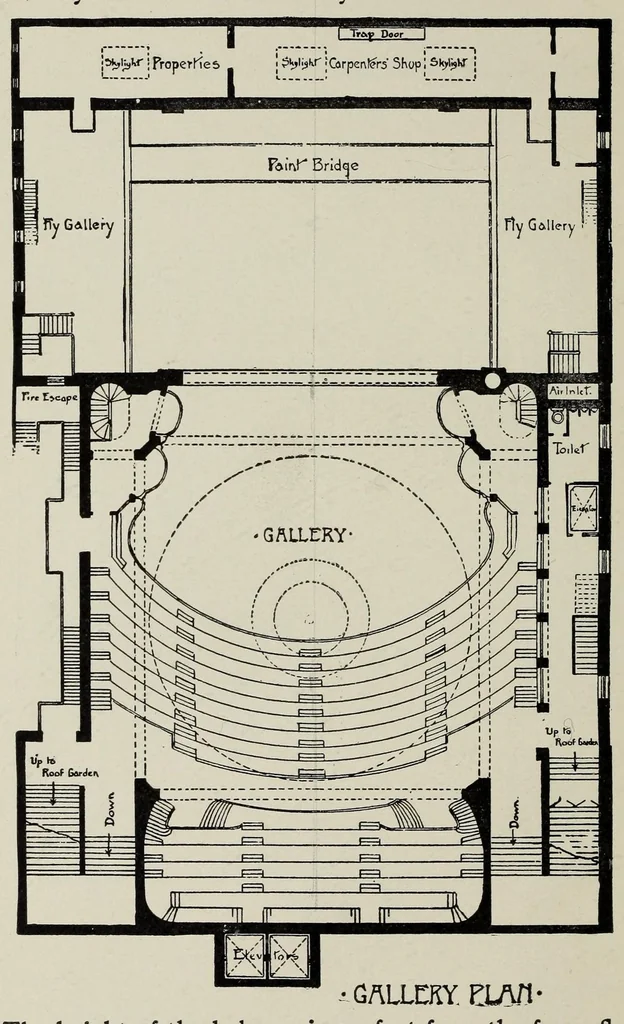
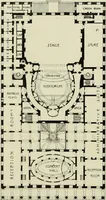
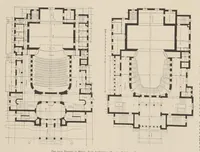
26 THE PLANNING AND CONSTRUCTION stage-level, some of which are also shown in the plan, are reached by iron and slate stairways. … The height of the balcony is 2 1 feet from the foyer floor- level, being 9 feet \\ inches to the first stepping; eleven step- pings take up the remaining height of 10 feet 10^ inches.
Theater architecture
Internet Archive · Getty Research Institute · Public domain (published before 1931). Free to use for anything.