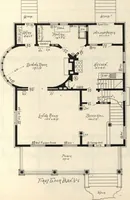
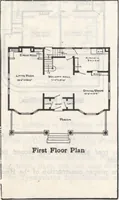
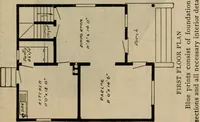
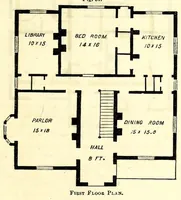
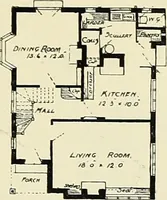
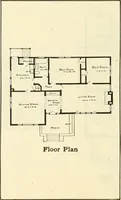
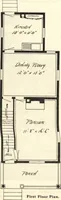
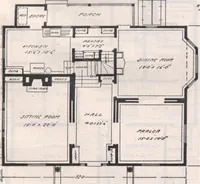
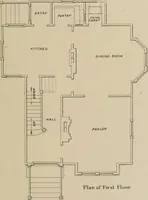
The Radford ideal homes; one hundred house plans (1902)
Radford Architectural Company · Chicago, Riverside, Ill., The Radford architectural company · leaf 14
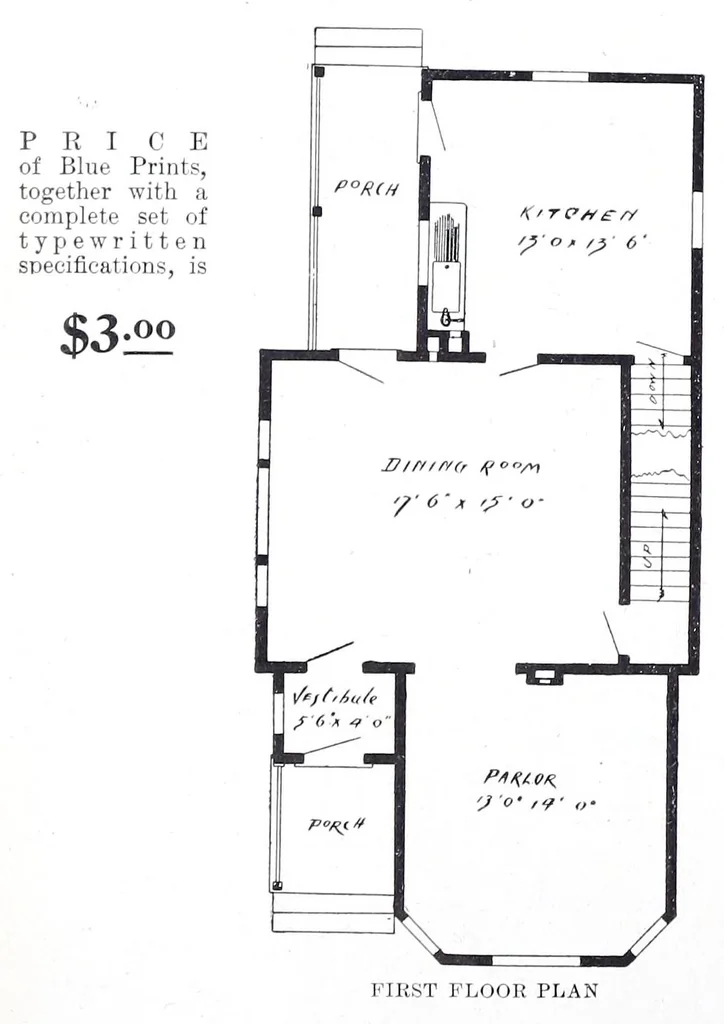
/ … Design No. 20 Size : widtii, 22 feet ; length, 44 feet. Blue prints consist of cellar and foundation plan ; first and second floor plans ; front, rear, two Cost about $850 side elevations ; wall sections and all necessary interior details. 10
Architecture, Domestic
Internet Archive · Getty Research Institute · Public domain (published before 1931). Free to use for anything.