Radford's practical barn plans : being a complete collection of practical, economical and common-sense plans of barns, out buildings and stock sheds (1907)
Radford, William A., 1865- · Chicago, Ill. : Radford Architectural Co. · leaf 75
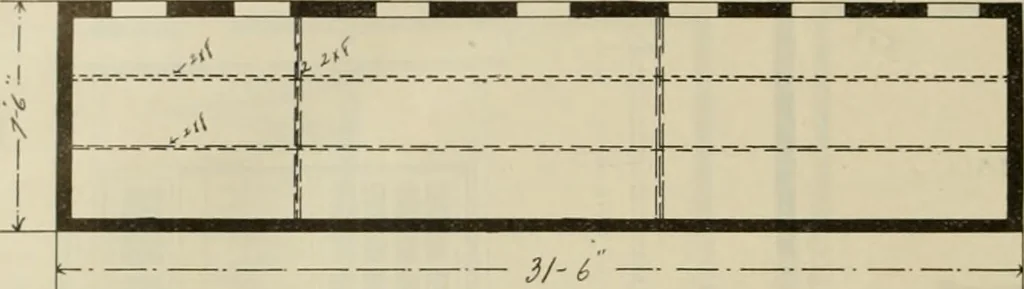
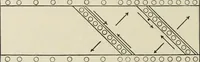
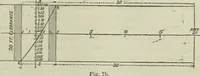
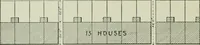
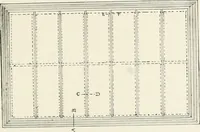
this to holdthem while being finished. Beginners inthe hog business could not do better than 72 RADFORDS PRACTICAL to build a little cheap hog house like thisto start with. The seven and one-half foot width per-mits of roofing the shed with sixteen footboards cut in two in the middle. Each six- of… … ■ i ^^ f^ 1 ■\ 1 i. ^ ==i=E=: 1 3/& /==^/J/V /9A//P J^CT/OA/ OF //OG A/OL3£ \ ^ce-o^ ^os rj ^ teen foot section will make two pens near-ly eight feet square which will hold fromfive to seven or eight pigs according tosize. The posts are just set into the groundand the floor raised about a foot…
Barns · Architecture · Farm buildings
Internet Archive · Public Domain Mark 1.0. Free to use for anything.