Inside Out Library · Explore

Sporting architecture (1841)

Tattersall, George, 1817-1849 · London : R. Ackermann · leaf 63

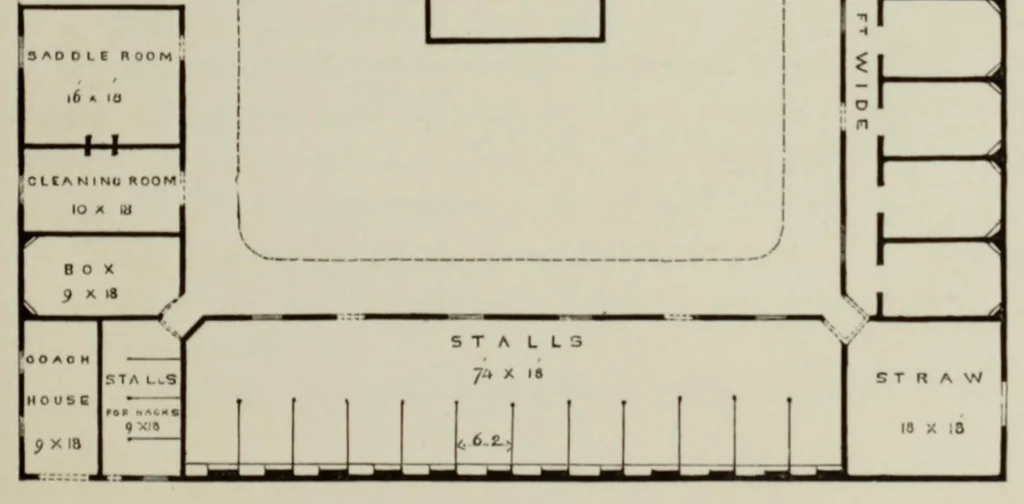
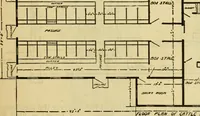
An illustration from Sporting architecture, 1841, leaf 63
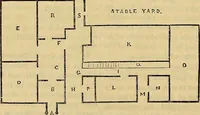
PLAN OF THE BILLESDON STABLES T ;6 2 HAY C R A N A R Y STALLS ib x is is x ia 74 X 18 ' — f\ COVERED WAV 7 fl WIDE o o x r s 9 »— r-r r o « o e it x 10 P I T D U NC BOXCS EM TRANCE || 26 X 4
Architecture, Domestic · Animal housing · Kennels · Horses · Horse sports

Internet Archive · Getty Research Institute · Public domain (published before 1931). Free to use for anything.

More pictures from Sporting architecture

More like this